Showing posts with label DMPED. Show all posts

Friday, October 26, 2012

Six developers are on the short-list to present their plans for Parcel 42, the vacant, city-owned lots at the corner of 7th and R Streets, NW in DC's Shaw neighborhood, the Office of the Deputy Mayor for Planning and Economic Development (DMPED) has announced.

Several joint proposals, low-income housing development groups, private developers, and a religious organization all made the list. In an email to DCMud on Friday, Jose Sousa, deputy chief of staff for DMPED, listed those developers. They are: Warrenton Group and Four Points LLC, POUNDS and Jubilee Housing, United House of Prayer for All People, Neighborhood Development Corporation, Tensquare LLC and Chapman Development Group LLC, and Baywood Hotels and Dantes Partners.

Those developers will have a chance to present their plans, but the long-awaited selection of a developer for the lots will not happen until 2013, the city told DCMud Thursday. The parcel is a coveted piece of real estate for developers eager to build in Shaw, a fast-growing neighborhood.  It is also a lot with some history, surrounded by a neighborhood that remembers city promises to make some units affordable.

Parcel 42
That presentation will be held on Wednesday, November 14, 2012 from 6:00 p.m. to 8:30 p.m. at the Watha T. Daniel / Shaw Library at 1630 7th Street, NW. The city has invited six developers, who met qualifications laid out in a request for proposals released in April, to present their plans to the community and give Shaw neighborhood residents the chance to ask questions.  The public is invited to attend, hear and see the presentation, and ask questions at the end of the program," Sousa wrote to DCMud in an email. The city-owned parcel has sat vacant for ten years and seen some drama in the last five.

An affordable housing development plan launched in 2007 fizzled, and in 2010 protesters occupied the lot with a tent city when the city eased up on affordability requirements for the faltering project.  That development was never built.  The announcement in April marked the second time the city has asked developers to present plans for the parcel. The city asked that developers present a building that reaches the full height that zoning allows: 65 feet. It also stated a preference for a "high quality" public space component, "high quality architecture" with a "signature design."  The city and local ANC also encouraged ground floor retail, 80% AMI designation (rather than the lowest subsidized housing designation) and affordable units. In March, ANC Commissioner for the area Alex Padro told DCMud he expected the building to meet high architectural standards like the Shaw Library just across 7th Street from the lot. Padro told DCMud then, "Its gotta be a building that works financially, that activates the street, we already have a significant pocket of affordable housing in the area."

"There is no projected timetable for a developer selection at this point in time, but we imagine it will happen in late first quarter/early second quarter of 2013," Sousa said.

Washington D.C. real estate development news

Friday, September 14, 2012

What inspiration can D.C. draw from Berlin about what to do with an unused trolley tunnel under Dupont Circle?  That is the question at the center of a new exhibit and events series organized by Provisions Library and the Goethe-Institut of Washington D.C.  The exhibit, called "Parks and Passages," runs at the Goethe Institut September, 14 through November 2.

The exhibit is meant to bring a "poetic interlude," in the words of research co-curator Stephanie Sherman of Provisions Library, to the ongoing and emotional discussion about how to best re-enliven the Dupont Underground.  That 75,000 square feet of space in tunnels lies - closed off for now - under the District's most visible circle.

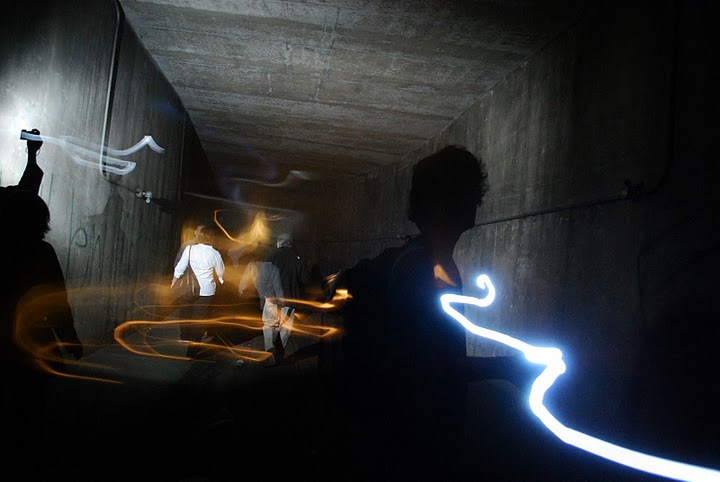
Dupont Underground, Image courtesy Provisions Library
Built in the 1940's for trolleys (they ran only briefly), the space has been cast as a potential bomb shelter, health club, food market, even a "columbarium" (for cremated remains.)  None of those ideas ever panned out, although the tunnel did house a maligned food court for about a year in the 1990s called "Dupont Down Under."

Even now, the tunnel remains a virtually unknown public amenity in a city of above-ground monuments, boulevards, and upward-looking gazes.  But diverse gazes are shifting underground, as the exhibit shows, as more District-dwellers find resonance in the story of the tunnel.

In 2010, the Deputy Mayor's Office For Planning and Economic Development issued a Request for Proposals for the space, and a group called The Arts Coalition for the Dupont Underground - brainchild of longtime tunnel fan and architect Julian Hunt - clinched the exclusive rights agreement for the space.
Dupont Underground, Image courtesy Provisions Library

According to coalition managing director Braulio Agnese, the coalition estimates that it would take at least $30 million to open up the entire space, but so far has fund-raised what amounts to a "drop in the bucket."  The group hopes the space could become an arts venue.  "We are eager to see what these artists have come up with," Agnese said of the exhibit at the Goethe Institut, adding that he hoped the research would be useful moving forward.

But the coalition's exclusive rights agreement expires soon, and the coalition continues to work with the city toward obtaining a lease.  The city had not responded for a request for comment by the time of publication of this article.  And the space - even now - remains closed to the public, or open for imagination, depending on how one looks at the situation.

"Parks and Passages" documents the adventures of four DC-based Provisions Library Fellows - an architect, two artists, and a cultural theorist - who spent 10 days in Berlin and then fleshed out their inspirations for DC using archival materials, architectural renderings, mixed-media installations with historic film footage, and even graffitti.

Exhibitors are artist Edgar Endress, a George Mason University professor of new media and public art, visual artist James Huckenpahler, architect Pam Jordan, and cultural scholar Paul Farber.

The goal, according to Sherman, was to think about how Berlin's creative sites emerged and how the city adapted spaces. Why Berlin?  Curators were convinced the city's creative, sustainable, adaptive use of historical spaces had some inspiration for DC.
"Parks & Passages" exhibitors Endress, Farber, Jordan, & Huckenpahler
The group visited spaces under both public and newly private management, such sites as a bunker art gallery, an East Berlin amusement park, and the vast Tempelhof Airport, the city's largest public park. The airport was built by the Nazi government, was site of the Berlin Airlift, and a Cold War hub.  At Tempelhof, the City of Berlin has turned 988 acres of a history-laden, inner-city airport, decommissioned in 2008, into a thriving space for recreation, gardening, biking, and creative re-uses - some temporary, some more permanent.

Berlin's development strategy, according to Martin Pallgen, a Berlin city staff member and project developer for Tempelhof, also uses a "bottom up" approach to planning that involves creative occupants of the space. Pallgen visited Washington, D.C. with a team from Berlin for the opening of the exhibit. That feedback, he says, is a component of Berlin's development strategy, which Pallgen sees as a a "process" rather than a one-step deal.

The Tempelhof development model for the future, Pallgen said, would take time to "think about what is right and what is wrong, and think about each step...was it the right decision or not?"

Much larger than the Dupont Underground space, Tempelhof also benefits from both public and private investment. The Dupont Underground coalition - as things stand now - must raise private funds from mixed-use leases or philanthropic donations. To make matters more complicated, the space sits under confusing layers of federal and local control. While the city controls the entrances to the tunnel beginning at the stairs, the National Park Service owns most of the spaces surrounding them.

As the exhibit shows - Dupont Underground has always been a vessel of dreams and imagined uses, and sometimes a target of derision.  It was once called the "Blunderpass". "It was controversial even before it was built," said cultural scholar Paul Farber, who delved into Washington Post archives to research the trolley tunnel.  At the same time, he says, it has always been a symbol of the future.  The archives reveal familiar patterns, Farber writes, that may affect that future: including "the dysfunctional relationship between D.C.'s local and federal governing structures" and the "inherent complications of overlapping public and private ownership."

The city released homing pigeons when the streetcar line opened to traffic around 1950, but the trolley line would see just a few short golden years. District streetcar operator Capital Transit Company lost its charter in 1955, and the last trolley ran in 1961. A trolley funeral was held in Mt. Pleasant.   The number 42 bus line now runs along that old trolley route. 

In the early 1960s, the space was stocked with food and beds as a bomb shelter but never used as one.  In the early 1980s, the Marion Barry administration considered three proposals: for a health club, a health market, and a columbarium, but those didn't pan out. In the early 1990s, the city signed a deal with a questionable businessman named Geary Simon to develop a food court called "Dupont Down Under", but it closed just a year later, beset by legal troubles.

Dupont Down Under had a Sbarro's and a Schlotzsky's. Their signs - old and dusty and cast in darkness - were still there in 2009 when chair of the Dupont Circle Advisory Neighborhood Commission ANC2B, Will Stephens, visited the tunnel in December, 2009.  That was when Adrian Fenty's administration put out the most recent RFP.  Recent tours of the tunnels have entered at a little triangle formed where P Street, Massachusetts, and Dupont Circle all meet at a point.  That's where the ANC2B office is too. "The Z was dangling," Stephens said of the Schlotzsky's sign.

ANC door sign under Dupont, Photo: Will Stephens
Then, Stephens recalls that, as the group of ANC2B members walked with flashlights along the dark tunnel, they saw a dusty sign on a door on which were printed the words "ANC2B." "All of us there from the ANC, including the (public policy) intern were all freaked out," Stephens remembers. "We were joking with him that that was going to be his office."

In February and November of 2010, the ANC2B passed two resolutions.  Both praised the city for involving community stakeholders in the RFP process and requested that the space's long-term future use be kept open for potential transit use.

"Our chief concern from the perspective of the ANC is that whatever goes into this space be feasible and sustainable, so that we don't repeat the failure of the Dupont Down Under food court project," Stephens told DCMud.

The most inspiring lessons from Berlin for DC? The main inspiration, Sherman said, could be seizing the present moment by asking “what can we do within those (given) parameters and let it be an evolutionary process?” That flexibility, Sherman is convinced, will be important.  "We are not presenting solutions or answers," said exhibit research co-curator Don Russell, who also sits on the board of the coalition for the Dupont Underground. "We are layering and opening it up to the public."

The exhibit also features a series of "interactive" public events centered around the goal of thinking about creative approaches to urban problems and challenges:

Thursday, 13 September, 6 pm
Discussion and Exhibition Opening
Natural Adaptation, Urban Re-Use: Berlin and Washington, DC

Friday, 14 September, 1 pm
Discussion
Creative Research: Modes and Methods

Tuesday, 18 September, 6:30 pm
Reading
James Huckenpahler: Metamonument

Thursday, 20 September, 6:30 pm
Presentation
Urban Interventions

Saturday, 22 September, 12 pm
Gardening Workshop
Gardening Workshop


Monday, August 20, 2012


District officials will hold a ceremony on Tuesday morning for construction of The Montrose, formerly known as the the Henry and Anne Hurt Home, at 3050 R Street, NW in Georgetown.  Developers will turn the vacant property into 15 condominiums through demolition of non-historic portions of the building and renovation of the main building.

In September 2010 the Deputy Mayor for Planning and Economic Development (DMPED) selected the joint venture of the Argos Group and Potomac Investment Properties to redevelop the historic Hurt Home mansion at 3050 R St., NW.  Disposition of the property awaited negotiations and plans for the building, but on July 11, 2012, the property was recorded as selling for $7,750,000 according to DC Recorder of Deeds.   Neither pricing nor floorplans have been established, though a construction fence now surrounds the building and some interior work has begun.  The Montrose, named for it's proximity to Montrose Park, is scheduled for completion in late 2013.

Three wood additions will be stripped from the back of the original brick exterior, while the interior will be almost entirely gutted and rebuilt.

The Argos Group's other projects include The Station (pictured above), located at 524 9th Street NE, a mixed income historic condo conversion and The Firehouse, located at 1340 Maryland Avenue NE, a mixed income residential condo conversion.

Washington D.C. real estate development news

Monday, August 13, 2012

The DC government today issued a request for proposals for up to 300,000 s.f. of development rights near the ballpark and Buzzard Point, inviting developers to bid on land within the "Capitol Gateway" overlay areas of southwest and southeast DC.

The District of Columbia, through the Office of the Deputy Mayor for Planning and Economic Development (DMPED), is putting development rights up for bid in the form of Combined Lot Development rights - additional square footage for landholders within the overlay.  The areas are designated for mixed use development, under the current regime developers are able to combine two lots and transfer density between them.  The initiative unveiled today adds an additional 300,000 s.f. of development rights within the zone, increasing the density within the high-growth corridor that lines the Anacostia waterfront.

The Request for Expressions of Interest was issued in an 8-page publication - a more streamlined version than past requests, reducing the technical compliance burden on developers. Responses to the request are due August 31st.

Washington D.C. real estate development news

Monday, June 11, 2012

The District of Columbia government put 1300 H Street, NE - formerly a library kiosk - on the market today as a future development site.  The Office of the Deputy Mayor for Planning and Economic Development (DMPED) solicited development activity on the 10,800 s.f. site this afternoon with a bid for redevelopment of the site into "mixed income housing, community-serving retail, recommended uses of the H Street Arts overlay, and other cultural amenities."


The site has been vacant for 2 years since the District closed the temporary library, even though the site is surrounded by thriving retail development.

Because the site falls within the arts overlay, a maximum density of 3.0 FAR for residential is permitted on the site, or 1.0 FAR for other uses, with a 50-foot height cap under current zoning rules or 65 foot height cap under a Planned Unit Development (PUD).

The District will hold a site conference for interested bidders on June 21st and hopes to select a development team in the fall.


Washington D.C. real estate development news

Thursday, November 11, 2010

Several vacant and blighted District-owned lots on the 1100 block of H Street, northeast are set for considerable improvements, as the Office of the Deputy Mayor for Planning and Economic Development (DMPED) has recently announced their partnership with Wall Development in constructing a five-story residential building with ground-floor retail on the site. Constructed as a matter-of-right project (requiring no Zoning variances), and usurping addresses 1113 through 1117 on the south side of H Street, the 16,000 s.f. building will house 16 one-bedroom units. Approximately 2,000 s.f. of ground floor space will be reserved for a retail component, preferably occupied by a local business.

Still very much in the preliminary conceptual stages of design, H-Street based firm Norman Smith Architecture have offered basic drawings of the planned building but continue to fine-tune their renderings in response to community input. Aside from architectural preferences, community members have communicated concerns about needed repairs to the currently existing drainage system and rear alley. They've also voiced their wish to avoid the likely frustrations of development-generated traffic in the alley. Furthermore, local residents have expressed a desire for additional neighborhood-serving retail beyond new restaurants or bars (of which there are a growing number).

Taurus Development Group will serve as general contractor, overseeing construction that is expected to result in a LEED Certified (the base level of certification) status at completion. Estimated development costs are anticipated to total roughly $4.3 million (including land acquisition costs), according to Stan Wall of Wall Development. Subject to DC Council approval, the official land disposition should be finalized in December. But it will take almost another year to finalize the land purchase and financing, with a groundbreaking following shortly after, and construction completion expected in December of 2012.

Although a ribbon cutting lies at least two years off, developers are still giddy to get the ball rolling, as H Street continues to sprout new projects. Wall explains: "I am excited to have the opportunity to build upon the momentum of redevelopment that has been occurring in the H Street corridor over the past several years." Unlike some of the monolithic super-blocks developed downtown, H Street has been slowly but surely revitalized in what seems to be a more organic fashion. Wall says he's proud to further develop what he articulates as H Street's "own unique look and feel that is eclectic and exciting."

While the development itself will be a much-need community benefit, the District will also require the project to achieve minimum targets for CBE business participation. Wall says he is delighted to cooperate to these ends. Providing affordable housing is also an ever-present and important component: there will be two units at 80% AMI and two units at 50% AMI. Additionally, the development, design, and construction teams plan to partner with Phelps Architecture, Engineering, and Construction High School in order to utilize the development process for valuable learning opportunities (site visits to the project, guest speakers at the school, donations of surplus construction materials, etc.). Sounds like a win, win, win.

Washington D.C. Real Estate Development News

Thursday, October 21, 2010

Last night, the Office of the Deputy Mayor for Planning and Economic Development (DMPED) hosted a meeting at the Dupont Hotel to introduce interested parties, mostly journalists and artist-types, to the selected development team and their preliminary plans for the 100,000 s.f. space known as "Dupont Underground." After a failed endungeoned food court experiment in '95, and some 35 years without a viable solution for the neglected Dupont Circle trolley station, DMPED and the development team believe they've "cut the Gordian knot" of Dupont Underground. Having released an RFP in March, the District received two official offers. Eventually deeming one "unresponsive," DMPED officials have decided to move forward and go public with the lone development plans. Spearheaded by Arts Coalition for Dupont Underground (ACDU), a registered not-for-profit "comprising artists and designers, businesspeople and community leaders," and in partnership with J.M. Zell, the newly chosen development team will look to deliver an "important cultural institution highlighting Washington’s rightful place on the cultural map." In other words, developers will transform the rat-friendly bunker, "stretching nearly eight blocks long," into a high-brow cultural center: part art gallery showcasing local talent, part sophisticated "top-tier" dining venue, part wine-swirling hobnobbing-goodness. Developers cited their "optimal goal" for delivery of the ten-million-dollar, 40,000 s.f. phase one as somewhere between 24 and 36 months, or two to three years.

SmithGroup is currently in the preliminary stages of designing an elegant new wardrobe for the currently raw and unfinished underground tunnel, and WCS Construction has signed on to build the finalized plans. Phase one will consist of 20,000 s.f. of gallery space and 20,000 s.f. of concession space (potentially a restaurant, wine-bar, and cafe). Developers expect that pending leases with a high-end restaurateur and winery of some sort will enable a loan covering three-fourth of phase one construction costs. The remaining quarter will be left to fund-raising efforts. Developers promised they "are not counting on any District financial support." Phase two will consist of an additional 60,000 s.f. of cultural space, its construction wholly dependent on the financial success of phase one and the growth of the endowment. Citing formerly rotting and now reimagined public and cultural spaces like New York City's "The High Line" (an unused elevated rail-line turned public park) and Saint-Nazaire, France's "Alveole 14" (an abandoned submarine bunker turned art-space), developers expressed their hopes of creating a cultural attraction that will even "attract international tourists from Berlin and Paris." Considering the last Dupont Underground project failed to lure their own citizens down for a lunch-time burger, it seems the difficulty of the task ahead looms rather large.

Washington D.C. Real Estate Development News

Friday, September 10, 2010

Roughly two months ago, the DC City Council voted to release several District properties for redevelopment, but the most noticeable deal in the large release is the transaction that enables Argos Group, in partnership with Potomac Investment Properties Inc., to scoop up the historic Hurt Home mansion at 3050 R St. NW, a "contributing" building in the Georgetown Historic District, for $450,000. The deal is pending, and Jose Sousa of DMPED cautions that "[t]hese numbers are not yet final." But Sousa and Argos Principal Gilberto Cárdenas estimate that all the minor details will be chiseled out in the next couple weeks. Cárdenas has plans to redevelop the former assisted living facility for the blind, and more recently the Devereux Children’s Center for foster children, into a 15-unit luxury condominium. This isn't Argos's first effort at acquiring and transforming a vacant, District-owned, historic property into high-end condos: the development group broke ground on the renovation of the Northeast's historic Firehouse No. 10 and Police Station No. 9 earlier this summer.

Argos has again contracted familiar partners Sorg Architects for the design work, and developers are leaning towards bringing in another interior design specialist to assist with some of the remodeling work. Three poorly executed wood additions will be stripped from the back of the original brick exterior, while the interior will be almost entirely gutted and rebuilt, walls, stairs, mechanicals, and all. The facade of the building will be improved and restored to its original historic charm, accented by giant two story front windows and an entrance stoop railed with hefty white columns. When finished the condos will be a spacious 1200-1700 s.f., each with two to three bedrooms and loft space. Given that the property was put mostly to philanthropic uses over the course of its long history, developers have agreed to offer three of the units at affordable rates and reserve them for blind citizens. Designers plan to link up with the American Council for the Blind to methodically outfit the units to meet the domestic daily needs of those living without sight. The back lot will be extensively landscaped, and a 30 car parking lot will be installed. Developers say there is a strong chance several Zip Car spaces will be included.

Sorg already oversaw the G-town Post Office Renovation
After the City Council meeting in July, Councilman David Catania seemed unsure of the decision: WBJ quoted Catania wondering why they'd "sell a property for $450,000 that’s worth $6.1 million," and asking, "Why not bid that out just to make sure we have the best reimbursement for the taxpayers?” But although at least five or six developers toured the property following the District's Request for Expressions of Interest (RFEI) last summer, Mr. Cárdenas and his partners were the only ones to go forward with an offer, and negotiations went from there. Initial plans called for an addition to the building and as many as 41 units, with the building being offered for more than $1.5 million. But it quickly became clear that community organizations, Zoning Commission, and the Historic Preservation Review Board would combine forces to put a quick stop to a proposal of such proportions, and so the number of units, with some back and forth community dialogue, was slowly reduced to 15.

Cárdenas reckons that other developers were reticent to get involved with the sometimes stubborn and often vocal Georgetown community. "They're a community that knows what they want, are well organized, and have the resources to force compromise," says Cárdenas, "but we came into this project with nothing but a positive attitude, good intentions, and willingness to compromise." Jose Sousa confirmed this, saying: "The development team worked in concert with the surrounding neighbors to address many of the concerns raised regarding parking and unit counts." Although the vetting process has already started, developers don't expect the receive final Zoning and HPRB approval for approximately a year. If all goes smoothly, construction will begin shortly thereafter.

Washington D.C. Real Estate Development News