Showing posts with label supermarkets. Show all posts

Tuesday, October 23, 2012

Vida Fitness finally announced today that it is opening its next location at the Yards, Forest City's mixed-use neighborhood next to the ballpark.  The site has been a not-very-well kept secret for the past few years, but new details emerged about the 28,000 s.f. facility, including that it will house another Penthouse Pool Club and Lounge, a rooftop lounge which Vida added to its new U Street location last year.  Vida, along with 50,000 s.f. Harris Teeter, is being built as part of Forest City's Twelve12 mixed-use project at the corner of 4th and Tingey Streets.  Designed by Shalom Baranes Associates, the building will house 218 apartments, and is scheduled to open in the spring of 2014.


Washington D.C. real estate development news

Tuesday, September 25, 2012

Initial construction work has begun on the Giant Supermarket site at 3336 Wisconsin Avenue, a 4-acre site that will be redeveloped into a mixed-use community known as Cathedral Commons.  The $130 million project has been more than a decade in the making, and will create a new, larger Giant as well as 137 apartment units, 8 townhouses, and a concourse with 125,000 s.f. of street front retail space.


Giant had been fighting a devoted neighbor- hood opposition group for years, but scored some decisive legal victories in 2011 and obtained financial partner Bozzuto Group to give the project the final kick needed to start development.  While no formal announcement was issued by the team, partners in the project have been saying for weeks that construction would be imminent, and construction crews began erecting fences Monday afternoon.  
The supermarket, one of the last major groceries to begin (a much needed) renovation, closed in March.  Renderings and descriptions for the new Giant show a wide-aisled suburban-style supermarket resembling its Bethesda counterpart more than the reimagined urban supermarket being promised by developers of the CityMarket at O.  The project was designed by JCA Architects of Reston, which is also responsible for the design work at Union Market.

Update:  A spokesperson for the project notes that Bozzuto is not only the financial partner but also the developer and joint venture partner with Giant, and that no formal date has been announced regarding an official groundbreaking.

Washington D.C. real estate development news

Friday, August 31, 2012


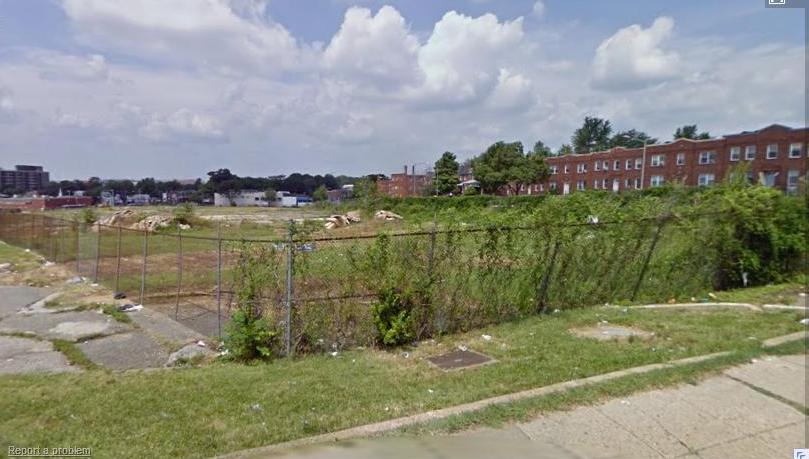
Safeway officially announced today that it will close its Petworth store on September 8th to make way for the mixed-use development that has been long planned for the site.  The new store, to be developed by Duball, is scheduled to open mid 2014, with a 62,000 s.f. facility that will be the third largest in the city, triple the size of the current store.  Five floors of residential will sit atop the supermarket at 3830 Georgia Ave.  Torti Gallas designed the new building.

Washington D.C. real estate development news

Monday, August 20, 2012

Duball LLC and Safeway have announced a start date for their Safeway project at 3830 Georgia Avenue.  The project, announced several years ago, will develop a 62,000 s.f. Safeway with 220 apartment units above.  The development will replace the dated 21,000 Safeway building.  A groundbreaking ceremony will be held September 19th.

Petworth SafewayThe "transit oriented state-of-the-are Safeway," sitting on 1.56 acres, is one block north of the Georgia Avenue-Petworth Metro and will include 86 below grade spaces for customers and 135 spaces for residents.  The development agreement, worked out between landowner Safeway and developer Duball, keeps Safeway as the owner of the land with Duball granted development rights for residential units and parking on top of the Safeway.

Marc Dubick, founder of Duball, was the principal developer of the CityVista Safeway in Mt. Vernon Triangle.  Duball previously developed Lionsgate in Bethesda and Rockville Town Center.

Washington D.C. real estate development news

Thursday, April 19, 2012

A sign today announces the parking lot of the now-closed Giant Food at 3336 Wisconsin Ave. will close April 23 to prepare for construction of Cathedral Commons. The grocery store closed last week, but the parking lot remained open. Crews also have removed the classic Giant sign on the building.

Bozzuto, Giant's financial partner for the project, posted a site plan yesterday for the $125 million mixed-use development that will span two blocks along Wisconsin Avenue.

Street-Works is developing the site that will have a new Giant Food anchoring 128,000 s.f. of new retail space. The site also will include 137 apartments, eight townhouses and 500 parking spaces.

A raze permit for the Giant as well as other parts of the 3300 block were approved Jan. 30th by the Historic Preservation Office according to documents released by the Office. Permit applications for the 3400 block also were filed.

Washington, D.C., real estate development news

Friday, February 25, 2011

Old Town, Alexandria is preparing for an addition to the neighborhood: a 51,500 s.f. Harris Teeter, on the north end of Old Town, one block east of Washington Street. Buchanan Partners of Gaithersburg will team with The Pinkard Group LLC of Bethesda to develop the project, which will also include 175 rental apartments.

"Harris Teeter has been working on finding an Old Town location for years, said Kingsley McAdam Project Manager for Buchanan Partners. "Everyone is very excited about this." Developers are hoping to break ground in 2012 with a 2014 completion. Three condemned buildings reside in the space presently as well as a dry cleaner whose lease will be up by the time the project breaks ground.

The lead architect for the project is John Rust of Rust Orling Architecture, based in Alexandria. Buvermo Properties, Inc. of Bethesda is an equity partner in the $74 million mixed-use development.

Alexandria, Virginia real estate development news

Friday, February 11, 2011

Think Eastern Market meets City Vista if you're trying to imagine what the CityMarket at O will look like, the $260 million dollar project to help revitalize Shaw's business district. "It will embrace an unusual combination of 19th century charm and 21st century technology," said Armand Spikell, Principal of Roadside Development about the Shaw project that will transform two city blocks in Shaw.

Though Roadside had applied to raze the Giant at 1414 8th Street at the end of January - the first of many permits - the demolition date is still hazy, though Spikell projects the store will close this summer. Between now and then, the group has been digging around the foundation and adding steel braces to support the historic market building.

The new Giant Foods will be larger than the Safeway that now resides in City Vista. 55,000 of the 87,000 s.f of retail space is slated for Giant, of which 13,000 s.f. will be underground. This includes the loading dock in particular. "During the initial meetings, the community stated they did not want the eyesore of the docks that take up 9th Street now. It is a very unusual move, but we've tucked all that out of sight," said Spikell.

Also out of sight are the 500 parking spaces, which will also serve as an option for the Convention Center so as not to congest the neighborhood, again at the behest of the community. The remaining retail space is slated for small local businesses, none of which have yet signed at this early date; businesses would not open doors until 2013.

"Working with metro on foundations, working on design, meeting with the community, securing funding through HUD, this is not a normal commercial venture," said Spikell, "and this all takes time." Having started in 2003, eight years later, "things are finally starting to move."

Washington DC real estate development news

Thursday, November 4, 2010

Create a landscaped terrace and art installment, or fork over nearly a million dollars to County Planners: thanks to a Montgomery County Planning Board ruling last Thursday, developers at Patriot Realty will do both. Last spring a "favorable" staff report concerning Patriot's mixed-use "Wheaton Safeway" redevelopment proposal across from the Wheaton Metro questioned whether their efforts to satisfy the "20 percent public amenity requirement" was satisfactory. Apparently not quite, as the Planning Board gave developers the green light to move forward with the plans for the 50,000 s.f. Safeway and 17-story apartment complex, but required that Patriot contribute $961,161 to a public amenity fund in addition to its proposed public terrace. But pay to play seems
de rigueur, as Patriot and local urbanists are just happy the large-scale, transit-oriented project is finally moving forward.

Designed by Baltimore-based architecture firm Hord Coplan Macht, the new building will shoot what appears to be 3 vertical towers skyward, dwarfing all the other buildings in Wheaton. But the towers are simply a visual ploy to avoid the appearance of a mammoth monolith of a building, as each column is connected at the center. But the break up of the massing does succeed in this capacity, as the giant structure does not at first glance appear to be a singular integrated building. Lee Driskill, a Principal with the firm and the lead architect for the project, explains that "the skin" of the building "has been organized to have these three tower elements come to the fore." The result is not a bland block, but a "tall and elegant" building.

The 195-foot building will feature a new Safeway on street level, an underground parking garage for shoppers, a 486-unit apartment complex (60 of which will be offered as "moderately priced dwelling units"), and three levels of residential parking above the store. A cutback in the massing in between each tower offers the luxury of a fifth-floor courtyard atop the parking garage. Here residents will be able to simply enjoy the view or take advantage of the pool, outdoor lounge area, fire pit and/or open lawn. In total, some 70 percent of the roof will be green, which is expected to assist the project in earning LEED Certification (upon completion of course). The approved 59,000 s.f. of ground-floor retail space will house not only the expanded Safeway, but also a Starbucks, SunTrust, and a Bergman’s Drycleaners (everything a Maryland suburbanite knows and loves all in one place).

Although the planned on-site, public-use terrace offered by developers only totals 7,615 s.f. and 9.9% of the net lot area (10.1% too little), Patriot will make amends for their shortcomings with a $961,161 "donation," which will assist in the redevelopment of 13,800 s.f. of off-site public green space. A public art installment also helped woo the Board into approving the proposal, as several bronze figures ranging from 14 inches to 28 inches tall will be arranged throughout the public terrace. Judy Sutton Moore, a Silver Spring artist, will craft the statues that are set to be welded to a stainless steel pole and "float, as it were, above the flowers, grasses, and shrubs in the planters." Planning Board members specified that the public statues must "avoid depicting art as a commercial expression of Safeway-life."

But before the meandering grocery shoppers can enjoy cute puppy statues, the public amenity funds must be released into the escrow account, demolition and building permits must be secured, and 17 stories of concrete and glass must be amassed; with Board approval at last in had, developers will look to keep things moving as construction is set to commence by early Spring of next year.

Washington D.C. Real Estate Development News

Tuesday, September 7, 2010

Despite a pending legal battle that has tied up the Wisconsin Avenue Giant, developers are moving forward - pretty soon - with their 56,000-s.f. grocery store project that will add additional retail, residential, and office space. Developer Steet-Works has announced a "launch party" for this Thursday to celebrate the impending demolition of the abandoned 1950's era G.C. Murphy Co. store and existing Giant, which will yield to a newly renamed "Cathedral Commons."

Parent company Stop & Shop owns the site bounded by Idaho Avenue, Wisconsin Avenue, and Macomb Street and divided by Newark Street, all of which now contains a mostly-abandoned, one-story retail strip and surface parking. Upset with the parking provisions, the threat of increasing density in the area, and even challenging the Commission's authority to make the specific zoning amendment ruling that approved the project, the Wisconsin-Newark Neighbors Coalition (WNNC) had filed a lawsuit to prevent the project, challenging, as they had previously, the Zoning Commission's 2009 approval of the project.

Despite the burst of optimism on the ultimate outcome of the development, the litigation has not yet been resolved, and Street-Works does not plan to begin construction until March of next year. DC officials and President of Giant Food Robin Michel, among others, will gather to announce their commitment to moving forward, ambitiously marking the last days of the 50-year old block that is a deteriorating and out-dated eye-sore. In an official press release Giant promises: "the development will create new jobs and feature neighborhood retail shops, restaurants, a 56,000-square-foot supermarket, townhomes, apartments, engaging open spaces, and an attractive streetscape." Developers insist that the current tenants will relocate into the new retail space upon completion.

When asked what circumstances changed to justify throwing a launch party this week, Sharon Robinson, a consultant for the Giant Team, explained that "this is simply a chance for the company to publicly voice its support for the project, and its commitment to move forward." She added that it will provide the opportunity for Giant officials to elaborate on the details and timeline of the development plans going forward. Councilwoman Mary Cheh is one of the many invested individuals who is happy to hear the news. "I am delighted, as I'm sure residents are," Cheh explained, "that after waiting for many years for this development, that we are finally on the threshold of it actually happening." There is always the worry that the litigation will again prove a hitch in the development's progress, but Cheh has been assured that the legal case of the opposition is not very strong.
In total, the proposed project will contain approximately 136,500 square feet of retail space and 140-150 residential units. After construction begins, developers expect the entire project to be completed within three years. How the project will be phased - likely in two phases - and how developers plan to transition from the old grocery store into the new, remains unsettled. Perhaps those answers will be revealed on Thursday.

Update: The launch party, as predicted by our prescient poster below, has been called off. Giant recently sent out an e-blast saying: "Giant Food wants to give all members of the community an opportunity to join us to launch the new project to redevelop the Wisconsin Avenue Giant and Friendship Shopping Center, which will be known as Cathedral Commons. To honor the High Holy Day, Rosh Hashanah, we will postpone the previously announced launch event." A new date has yet to be set.

Washington DC real estate development news

Saturday, September 4, 2010

The supermarket wars rage on, now with a new competitor. The poor man's Trader Joe's is coming to Ward Five next week, as discount grocer chain ALDI will break ground on what is set to become their first store in the District of Columbia. Work will officially begin on September 7th at 901 17th Street, NE; ALDI executives will be joined by Ward 5 Councilmen Harry Thomas Jr. to celebrate the good news. ALDI summarizes their unique business model as this: "A select assortment discount grocer featuring its own ALDI select brands, ALDI applies smart and efficient operational and business practices to save more than 20 million monthly customers up to 50 percent on their grocery bill." With limited shelving, and most products displayed on the same wooden pallets they're shipped on, it seems as if the end product will be the less complicated, groceries-only version of Costco.
As it is now

Looking more like Soviet Safeway here


Although it may be tempting to poke fun at the grocer as the District becomes overpopulated with gourmet supermarkets, it will likely be a vast improvement upon the "UnSafeway" just next door. With a neglected Safeway on Rhode Island Avenue shut down earlier this year, it is clear that northeast has not received anything like the attention from grocers lavished on northwest. In Germany, where ALDI originated, the chain was once sneered at and dismissed as a low-quality, thrifty-alternative for impoverished shoppers, but has now gained momentum as hip and simplified shopping for the parsimonious. Future customers be warned however, you must come armed with a quarter (redeemed upon return of the grocery cart), and cash or a debit card (credit cards not accepted). Customers are also required to pay for the grocery bags they use, so bring your own reusable cloth sacks to save time, money, and the environment.

The new store should look something like this
Since their business philosophy is a no-frills shopping experience that focuses on cutting costs and passing the savings onto the customer, it's hard to imagine the architecture being inspirational. And like the majority of ALDI's business relationships, they've contracted with a single entity, ADP Engineering and Architecture, to bring their new stores across the country to life. No official construction timeline has been published, but it is expected the turn around will be fairly short. The need for better shopping options in the area certainly remains strong.

Washington D.C. Real Estate Development News

Thursday, August 5, 2010

Various real estate blogs are reporting that Whole Foods has signed a lease agreement with Boston Properties to occupy 37,000 s.f. in their Foggy Bottom development. The site on Washington Circle, known as Square 54, has long been rumored as a prospective house for the upscale grocer, but Boston Properties had declined to comment on the possible tenant, maintaining a Whole Foods policy of not commenting on leases and plans.

The grocery store will be the closest full-service supermarket to many Georgetowners, providing stiff competition for the newly opened Safeway just north of Georgetown. The former hospital site will provide 335 apartment units and 440,000 s.f. of office space, on a 60-year lease from George Washington University to Boston Properties. The residences are expected to open in early 2011, with Whole Foods thought to open in mid 2011.

Washington DC real estate development new