Showing posts with label Lessard Group. Show all posts

Tuesday, November 6, 2012

The Tellus, a 16-story apartment building on the Rosslyn-Ballston corridor and Arlington's first to earn LEED Gold, is now under construction.  The Tellus will replace the 1960's-era "Arlington Executive Building" and developer Erkiletian has now started groundwork on the project, Bill Denton of Erkiletian told DCMud on Tuesday. Erkiletian completed demolition of the old building, located on 14th Street North in the Courthouse section of Arlington, in early October.

"We are right on the construction schedule," Denton said.  The team is busy with sheeting, shoring and excavation.  S.E. Foster is the general contractor on the project.   Denton said Hurricane Sandy caused a four-day hold-up in construction, but that the team would try to make up for lost time. "The storm had a little impact, but we are going to try to pick that up."  The building is scheduled for delivery in the first quarter of 2014.

The Tellus, a 254-unit rental apartment building, is expected to be Arlington's first LEED Gold certified building.  The project has been in the Arlington development pipeline since 2009, but developers put off starting the project during the recession, and started moving forward on the project just this year.  Designs call for 254 residential units and 15,008 s.f. of office and retail space.  Plans call for smart car and bicycle facilities, and water-saving and energy-efficient features.  The schematic design is by the Lessard Group, WDG Architecture is the firm behind the newest working design.

Erkiletian has also promised a $75,000 art project, which could come in the form of a contribution to the Arlington Department of Parks, Recreation and Cultural Resources or an on-site art commission in collaboration with the County.  Denton said Erkiletian hasn't decided which art avenue it would take. An on-site commission could put Tellus developers in a longer lineup of DC area developers who have supported public art projects, especially sculpture, as part of their buildings.  In July, a developer installed a 16-foot stainless steel sculpture at the corner of 3rd and I Streets NW, adding to the neighborhood's existing sculpture at 5th and K Streets NW.

Arlington, VA real estate development news

Friday, June 15, 2012

A moribund, paved-over industrial site just off of Little Falls Parkway in Bethesda is slated to be replaced with a 30-townhome housing development.

The 1.8 acre property at 5400 Butler Road is bracketed by Little Falls Parkway and Butler Road, between River Road and Massachusetts Avenue, and surrounded on three sides by parkland.  Presently the site of the BETCO complex of buildings and surface parking lots, plans call for the site to be razed, the pavement removed, and replaced with a Lessard Group-designed "scale-appropriate residential community" of 30 single-family garage-centered homes.

"We actually just got our planning board approval last week for the site plan and preliminary plan," said Stephanie Marcus of lead developer EYA Development.  "We hope to start construction at very end of this year or early in 2013."

Five of the townhouses (16.67%) will be moderately-priced units, and just under forty percent of the new site will be green space, up from basically zero percent at the current site.  Plans also call for about 2 parking spaces per market rate unit and one per MPDU, totaling approximately 64 spaces.

The developers have made several optional concessions, including
removing the existing pavement at their own cost, throwing in an extra MPDU (they're only required to include four), installing stormwater management at their own cost, and setting the amount of green space at 38%, 8% above the requirement.  The project will also remedy the BETCO plant debris' encroachment onto nearby parkland.

The plan itself is somewhat unremarkable - let's face it, a development of townhomes excites pretty much no one - but it's essentially making something from nothing, and in the big picture the removal of the pavement, remediation of parkland encroachment, and significant addition of greenspace, more than makes up for what may be lacking aesthetically.


Bethesda, Maryland real estate development news

Friday, March 30, 2012


After nearly three years of delays, the Tellus, Arlington's greenest apartment building, is finally set to break ground.

"Demolition is starting in May, with construction starting on July 1," said Gagik Davtian, Program Manager at Erkiletian. "We figure it'll be about 20 months until first delivery."

The 254-unit, 16-story Tellus is anticipated to be Arlington's first LEED Gold certified building. Plans call for the building to be powered, at least in part, by renewable energy sources, and the building features various water-saving and energy-efficient features - for example, reclaimed storm water and air conditioning condensation will be used to irrigate the native-plant landscaping. The building will also feature smart car and bicycle options, as well as a 26,000 square-foot garden plaza. The Tellus gained approval from the county way back in 2009, with a projected start date later that year, but the recession put things on hold - until now.

The finished building will offer just over 2800 square feet of ground-floor retail space (a restaurant, according to Erkiletian), as well as 7700 square feet of office space. "The Tellus is replacing a seven-story Sixties-era office building [the Arlington Executive Building]," said Davtian. "One of the tenants from the existing building, some government people, are going to be installed in the new building too. The way the office space is attached is actually very organic - it's sort of a bubble coming out of the building, a curvy facade on the backside."

Like the rest of the development, the design of the building has gone through a long collaborative process. According to Davtian, Lessard Group did the "schematic design," and then WDG Architecture came in and developed the working drawings. "WDG also changed a few elements," Davtian said. "They slightly redesigned the interior units, making them bigger, more open, and more contemporary. A lot of them have a sort of loft-like feel now."

Though developers plan on first delivery in 20 months, the project in its entirety is expected to take a full two years to complete.

Arlington, VA real estate development news

Thursday, March 8, 2012

After years of urban planning-speak about the untapped potential of Rhode Island Avenue, many false starts notwithstanding, its first major project is now coming online. Rhode Island Row, the joint venture between A&R Development and Bethesda-based Urban Atlantic, is on the way to a September completion. The 8.5 acre, $109,000,000 project with 274 new residential units above 70,000 s.f. of retail broke ground in May of 2010, with some District help, and sits along a new and expanding bike trail, just a scoot away from bustling NoMa. Rhode Island Row - formerly Rhode Island Station - was designed by the (now defunct) Lessard Group, but switched to Lessard Design.

Developers completed the first few residential units in December, and have now delivered 2 of 8 phases of the two residential buildings. 59 of the units are now open, and most of those have already been leased, according to Caroline Kenney of Urban Atlantic. "There's a seriously wide mix of people geographically and demographically," she notes, and that despite the Avenue's inglorious past, "this part of the city is finally getting to be on the map." Of course being right on the red line and bike trail is not a bad marketing hook, and the development team has capitalized with "a ton of bike storage". Kenney said she hopes to have a Capital Bikeshare location on site in the future. Retail tenants are also on the way, with CVS the first to sign on. While Kenney won't divulge names of other retailers, she says 60% of the retail is unofficially spoken for. In all, the project will have 531 parking spaces, some of which will be short term retail parking, plus the new 215-space Metro garage.


Once just a theory...

Washington D.C. real estate development news

Monday, November 1, 2010

By Beth Herman

It survived decades of war, recession, a Great Depression, whispered and public liaisons (Studebaker-Packard Corporation, for one), changes in demographics and even a post-WWII employee in its Argentine division named Adolph Eichmann. But for all of its challenges, and to make it a true daily double, Alex, Mercedes-Benz remains the world’s oldest automotive brand still in existence.

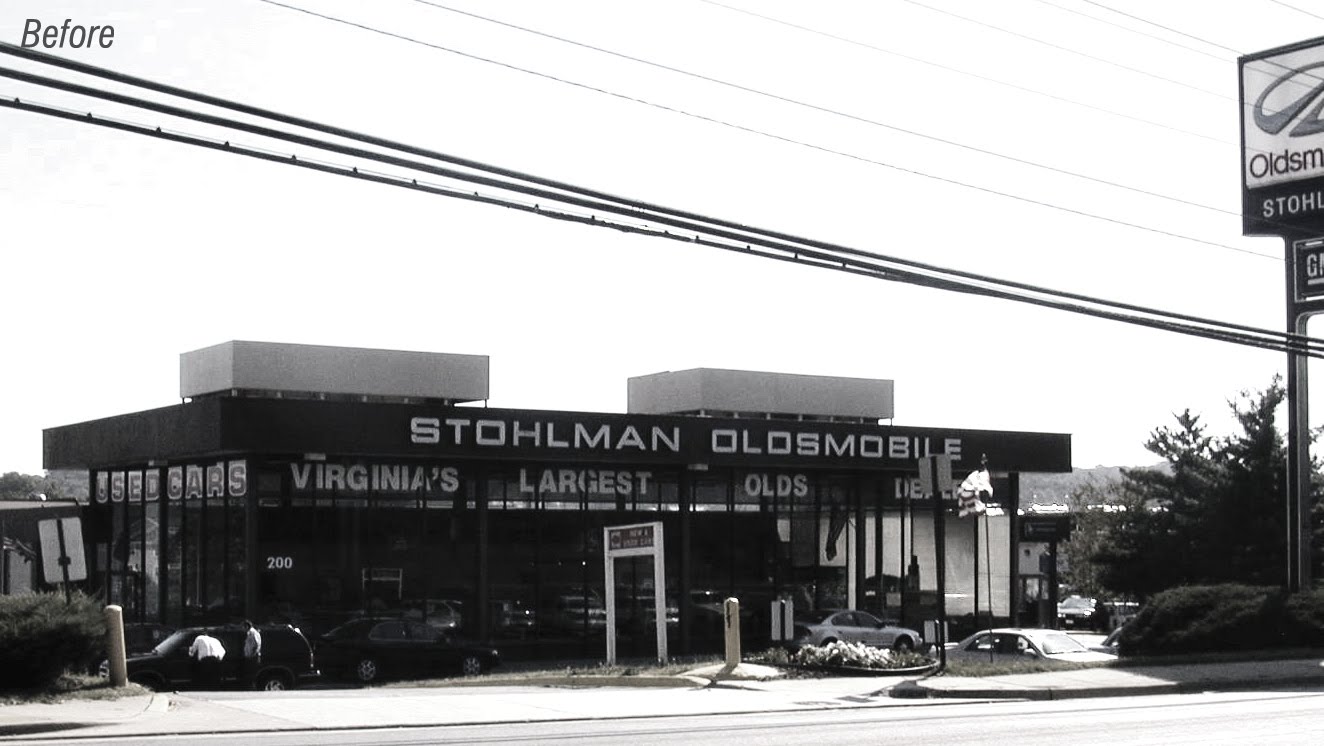
In 2004, when the time came to gild the proverbial lily, and with something close to 1,000 automotive facility designs in the firm’s fight book, Chris Lessard, Lori Hall and Hernani Codera of The Lessard Group took Mercedes-Benz’s branding philosophies out for a test drive when they designed a 27,000 s.f. Old Town Alexandria, Va. dealership at 200 S. Pickett Street, one that embraced both the product and the neighborhood. And they did it again this year as the facility experienced a renovation in a mid-Atlantic salute to the brand’s progressive, industrial, high-tech German image.


“Auto manufacturers create branding books so when you go to different dealerships, you can identify with some of the elements in each dealership,” Lessard said, noting that Autohaus is Mercedes-Benz’s image and branding program. But in a storied venue like Old Town, where historical parameters govern building design, applying branding principles such as Mercedes-Benz’s steely facades can be like walking a diplomatic tightrope at best. “As a firm, we do a lot of other things, not just auto dealerships,” Lessard said, emphasizing that zoning and entitlement work often follow suit, though Alexandria is one of the “tougher jurisdictions.”
“We also had to present some renderings to the residents,” said Hall, who is the firm’s director of automotive facility design, because they, too, were concerned with how it was going to look. They wanted to know what their view was going to be.”

The Demise of Mini-Me


The structure, which was built essentially to swallow and to some extent incorporate a small, deteriorating mid-century Oldsmobile dealership on the site, is wood and red brick (think: ubiquitous northern Virginia) with traditional detailing and arched windows. But because the city’s saga’d image has evolved and become less restrictive in the last six years, and in compliance with Mercedes-Benz’s current identity that sanctions exposed steel, a blue arcade, silver panels and blue columns with chrome caps, the architects were able to integrate these elements into the renovation.

According to Lessard, Autohaus examines each dealership and estimates the level of business it’s going to do. “With that, they give a very defined programming requirement that they want to have appropriate service and waiting areas,” he explained, noting they are adding more bays in Alexandria to deal with the dealership’s service component. “It’s very prescriptive,” he said, “especially with Mercedes, where you’re getting the high level of service for the consumer that either buys or services a car there, or while servicing a car, looks at a new car.” To that end, according to project manager Codera, the Old Town facility will also be able to accommodate 580 vehicles, up from 520, when the renovation is complete. “In the 1950s, you had auto sites that didn’t have a lot of cars on them, but that’s not how it works today,” Lessard said. “You have to count every square inch of the site to make sure you can meet the requirements of inventory.”


Message in a Building

In Silver Spring, Md., a roughly 60,000 s.f. two-story Mercedes-Benz dealership at 3301 Briggs Chaney Road, that actually turns a corner, careens toward a March, 2011 delivery date with LEED Gold looming. “At the time we were designing it (first submission was in 2008, though construction issues stalled the process), LEED wasn’t really a factor,” Hall said, referencing the firm’s best practices standards. But with Montgomery County’s current mandate for all new commercial construction to meet LEED certification requirements, and actual construction beginning just this year, energy efficient lighting comprised of both LED and CFL’s is just one component of the glass and steel building which, by its nature, will also utilize natural light.


Trumpeting Mercedes-Benz’s perspective on precision and luxury, and branding elements such as exposed steel, black high gloss tile and “beam outriggers” that reinforce the German industrial machine look all withstanding, the psychology of the Silver Spring facility will involve what the automotive company calls its “triad,” where the service area and lounge, parts accessory boutique and the showroom are all visible from the middle of the building.

“If I’m going to get my car serviced, I’m going to want to sit in this beautiful lounge and enjoy myself, wander through to accessories thinking about whether I want to get a new keychain or new wheels, and while there, I can be looking at all the brand new cars thinking maybe it’s time to upgrade,” Hall explained. In fact, when a new car decision is made, the new car delivery area, painted an effervescent yellow, is sited so that a new owner and family can be somewhat isolated from the throng (think: sort of a private screening), but other customers can also experience the “bragging rights” of the new owner driving away. In the service lounge, according to Codera, customers can actually see their car being serviced through glass that abuts the service bays. “It’s a retail selling process,” Lessard said in summary, “whether you’re servicing or buying a new car – it’s making you feel happy whatever you’re doing and making you want to come back.”


Speaking to any perceived constraints of working within the parameters of branding specifications, Lessard maintained that while the auto manufacturer has certain standards, they are not always precise and do allow for creativity and change over time. “You can be part of that change,” he said, affirming that as an architect, he’s “not necessarily into social engineering.

“I’m really trying to make sure the building is servicing the needs of whoever’s using it, whether it feels good inside, or whether it encourages someone to do something. That’s what this firm is about, so branding actually helps me,” Lessard said. “It makes clear what the program needs to be, and I can improve on the requirements by making the building even better. It really reinforces the message.”


Bottom 2 photos of Mercedes-Benz Annapolis.


Monday, October 25, 2010

Developers in Old Town Alexandria haven't had the stomach for starting large residential projects of late, but at least one thinks the timing is now right. Locally based construction and development company Erkiletian says it is just a few weeks away from starting work on The Asher, a 206 unit apartment building two blocks from the Braddock Road Metro station.

Developers of the apartment building slated for 621 North Payne Street in Old Town say both the site and building permits should be issued this week, allowing them to submit for demolition permits next week to tear down the Security Storage warehouse now on the lot. Garland Miller of Erkiletian says work could begin by mid-November, with demolition lasting about 2 months.

Erkiletian purchased the land in June of 2008 and expected to be under construction last year, but hasn't kicked off a large residential project since the Halstead Towers in Alexandria, which it completed in 2005. "The developer just feels the timing is right" said Miller. The developer is shooting for LEED Silver certification. The six-story Ashton will feature 206 apartments, a three-story, 256-space garage, and a tiny retail component.
The project was first conceived by Rust Orling Architecture and Hovnanian, which Erkiletian modified and added 60 units to, bringing on Lessard Group as project architect. BE & K will build the apartments. The Asher will sit just a few blocks west of EYA's Old Town Commons mixed-income project, which began construction earlier this year.
Alexandria, Virginia real estate development news

Wednesday, September 29, 2010

Minor construction work has now begun at 1150 Ripley Street in Silver Spring, but developer Washington Property Company will wait until next Tuesday to officially celebrate the groundbreaking of their 16-story multi-family building. The 306,000 s.f. building will add 286 rental units, and is being heralded by developers as the "first major construction project within the Ripley District in almost 20 years." On October 5th, Washington Property Company President Charles K. Nulsen III will be joined by Montgomery County officials to put a ceremonial shovel in the ground and provide remarks on the bright future of the Ripley District, including specifics on several other "exciting development
plans" in the area.

The building design, a generous use of glass textured by streaking and crisscrossing lines of metal as well as tall brick columns, is courtesy of the Lessard Group. Sitting on 1.16 acres of land, the apartment building will offer the usual assortment of amenities: business center, conference rooms, rec rooms, and a fitness center. Stocked with the standard array of studios and one and two bedrooms, the structure will stand atop three and a half levels of below grade parking totaling over 300 spaces. The ground floor will feature 7,000 s.f. of service retail.

The Ripley District, a triangular parcel of land in downtown Silver Spring, is bounded by Bonifant Street, Georgia Avenue, and the CSX Railroad. Sitting adjacent to the MARC railway and Silver Spring Transit Center, this is the type of transit-oriented development that county officials are hoping to encourage. The county’s Department of Housing and Community Affairs has offered $5 million in mezzanine financing, and hopes their visible cooperation and financial assistance will spur future smart growth in the area.

Silver Spring, and specifically the Ripley District, will look to mimic Bethesda and Arlington by sporting horse blinders, ignoring the recession, and plowing ahead. Officials will steer new developments to be "organized around open spaces, surrounded by a mix of high-density office and apartment buildings, with bike trails and pedestrian routes connecting residents to the nearby Paul S. Sarbanes Transit Center and the Metropolitan Branch Trail to Union Station in downtown Washington, D.C." Home Properties' Ripley Street North mixed-use development will look to follow this blueprint and give County officials another reason to smile, but no word on impending construction has been given. The plan for the Shalom-Baranes-designed 200 ft. residential tower and accompanying 80 ft mixed-use building was approved in 2008.

S.E. Foster, a subsidiary of the Paradigm Companies, is heading up general contracting duties, and will deliver the first units in roughly eighteen months. Full delivery is expected in approximately two years.

Silver Spring, MD Real Estate Development News

Friday, September 17, 2010

112 new townhouses are on the way in North Bethesda. Streetscape Partners, a two-year-old McLean-based firm, has broken ground on the 18-acre site at Strathmore Avenue and Rockville Pike called Symphony Park at Strathmore (extreme caution: link plays Classical music upon opening). The on-schedule groundbreaking puts delivery of the first homes at "late spring," according to Ron Kaplan, Co-managing Principal at Streetscape. The homes have not yet been priced, but Kaplan expects pre-sales to begin within a month.

The community is adjacent to the Strathmore Music Center and Mansion, ergo the mellifluous name. Streetscape paid $5m plus "additional consideration" for the land, donating 5 acres back to Montgomery County for public open space, to include an amphitheater and "from scratch" forest. In addition to ticket deals with Strathmore, buyers will get Hord Coplan Macht landscaping. "HCM has done an amazing job to create beautiful outdoor, European mews," says Kaplan.

The developer described the finishes as "real materials" - brick and stone and solid wood doors. The design team tried to evoke the appearance of Georgetown, and Boston's back bay, a "sophisticated" community, according to Kaplan. The project is backed by Lubert-Adler Partners, LP. The land once belonged to the American Speech Language Hearing Association (ASHA) and had been under contract with residential developer Centex; Streetscape stepped in when Centex went bust after several years of planning, leaving Streetscape with the original plans and architects, Lessard Group, which have since made revisions to the designs.

North Bethesda, Maryland real estate development news

Wednesday, September 8, 2010

Tysons has it good these days. What was just a few years ago a distant, forgettable suburb with prohibitively wide streets that looked nothing like its urban neighbor to the east, now has the hope of a new comprehensive urban plan, a foursome of Metro stations on the way, and developers queuing up to build. The latest is AvalonBay, which paid the Penrose Group $13.3 million for just 2.64 acres of land on Westpark Drive and plans to start construction of a 354-unit apartment building next month.

The new Avalon Park Crest, as it will be called, follows on the heels of Capital One's application to create a gridded street system and multi-phase development on 23 acres at the Tysons Metro stations. With construction already approved by the county and designed by the Lessard Group of Tysons, the units are expected to be occupied in early 2012. Arlington- based AvalonBay will build, own, and operate the apartment building. AvalonBay will not seek LEED certification, but will incorporate "numerous" green features.

The site is now within Park Crest development that currently includes condos, apartments and a Harris Teeter grocery store, and already includes the 558-unit Avalon Crescent. Despite being an aggressive investor with 171 buildings and more than 50,000 units to its name, this is the first new community AvalonBay has built in the mid-Atlantic since 2005, though it has been planning another new community in Wheaton.

The building will hold a 2-1/2 level underground parking garage, wifi lounge, "ample" bicycle storage, and two private one-quarter acre courtyards with a pool, and outdoor cooking.

McLean, Virginia real estate development news

Friday, August 27, 2010

After last week's announcement of Bozzuto-Pritzker Venture's new alliance with Abdo in developing the $200 million project on Catholic's South Campus, every propogator of real estate news (including DCMud), was happy just to have something printable during a lazy August. But the cash infusion into the neighborhood was good for other developers too; namely EYA, which rebroadcast the news in advance of its own groundbreaking around the corner. The area's current access, or lack thereof, to quality, independent eateries and retail is regrettable, and any chance of more commerce, whatever the time-frame, is good news. Now piggybacking on these housing-market huzzahs, EYA has given the area's residents and real estate news junkies more to cheer about, announcing that their expansive LEED-certified residential development will break ground on Tuesday. As proof of the regional renaissance, EYA also notes "the massive 40+ acre Dakota Crossing development and the Rhode Island Avenue Metro redevelopment".

The 10-acre field of grass EYA purchased from St. Paul's College is now tilled, and come the first week of September foundations will go in and construction will start moving vertically. EYA expects to deliver their first townhouse models in February or March of next year. Upon completion the whole project will bring 237 Lessard Group-designed single-family townhomes to the former campus field. The townhouses are currently being offered from $470,000 to $590,000. According to EYA, only 206 of the total will be officially "luxury townhomes" while the remaining 31 will be marketed as "affordable dwelling units." Half will go to those unit-dwellers (a.k.a. humans) earning 50% Area Median Income (AMI) and half to those earning 80% AMI.

EYA began marketing their Chancellor's Row houses in May, before they had even finished constructing their sales center. Not to be misled by the subtle art of neighborhood cartography, neighborhood watchdogs have pointed out that the "Brookland Metro" development lies a few blocks west of the unofficial "official" dividing line (9th Street NE) of Brookland, in Edgewood.

Washington D.C. Real Estate Development News