Showing posts with label SmithGroup. Show all posts

Wednesday, July 11, 2012


Trammell Crow's massive three-phase NoMa development, Sentinel Square, is officially at its precise midpoint.

"We just hit the bottom of the hole for Phase 2," says Tom Finan, Managing Director at Trammell Crow.  "Now we're starting to work our way up.  We broke ground back in February and we're on track to deliver in October 2012."

The Phase Two office building, at 1050 First Street, is slated to offer approximately 280,000 square feet of office space over twelve stories.

The Smith Group/JJR-designed building may or may not feature ground floor retail space.  "That's something we're going to look at," says Finan.  "It's going to depend on the market.  That intersection is becoming a sort of crossroads for that area, so it might be a good idea.  But as of right now, it's still up in the air."

The first phase, a similar but larger 12-story 400,000-s.f. LEED Gold office tower, also designed by Smith Group/JJR, was delivered in June 2010.  The third and final phase, another office building, is still in pre-planning stages.

"We're not going to really get down to Phase Three until we have the second phase delivered and leased and stabilized," Finan said.

Sentinel Square II was financed on spec by European companies Helaba and Nord LB, which collectively put up $181 million towards completion.  Though financing a project of this scale on spec is somewhat unusual (but so were 1812 N. Moore and CityCenter), investors were reportedly reassured by the fact that Trammell Crow has already leased 85% of Sentinel Square I, to such tenants as the Department of Veteran Affairs, and other federal agencies.

Washington D.C. real estate development news

Friday, November 5, 2010

The historic Corcoran Gallery of Art is set for a significant addition in the near future, as Carr Properties and architects at SmithGroup have submitted a design concept to the Historic Preservation Review Board (HPRB) for feedback. A recommendation will be returned by the HPRB at its next meeting on November 18th. Their recently submitted application reveals that developers are attempting to move forward with a nine-story office addition to the previously expanded northwest corner of the art gallery that was originally designed by Charles Adams Platt in the 1920s.

Although some Corcoran staff may occupy offices in the new building, it will act and operate separately, generating lease revenues that will assist the Gallery in its effort to grow the collection and the College of Art's endowment. While operating separately, the structure is technically intended to be an addition, as original plans have always called for an expansion of the Gallery in this direction; the addition will be connected to the original 1890s building through a stairwell and partly cantilevered over the Clark Wing.

In August, the Corcoran Gallery granted Carr Properties a long term ground lease of the site on which developers will apparently build, own, and operate the new offices. Unless an extension is requested by Carr, if all the required public approvals are not secured prior to December 15th of next year, the lease will automatically terminate. The property's street address is 1700 New York Avenue, NW, fronting New York Avenue to the south and E Street to the north. Rising several stories above the Corcoran Gallery of Art, the top floors of the addition will offer panoramic views of the White House, the National Mall, the Capitol, and the various surrounding monuments. In addition to office space and a basement for storage, the expansion will also increase parking availability at the gallery, with three levels of garage set to sit below the new building.

The recently submitted designs by SmithGroup go in a much different direction from previously submitted plans. Hartman-Cox had received approval from the Board of Zoning Adjustment (BZA) and the Historic Preservation Review Board as far back as 1988, but never followed through on their plans for a 120,000 s.f. addition. Again in 2008, Hartman-Cox resubmitted similar renderings on behalf of the Corcoran Gallery, but HPRB called the firm's aesthetic of choice "clearly historicist, [and] perhaps more in vogue in the 1980s than at present," advising the architects to reconfigure the building's design so to more "clearly reflect its own identity and purpose." Smith heeded this advice with hopes that their starkly modern and minimalist stylistics will be better received by HPRB; but developers know that regardless of the outcome, a long road of applications and meetings and approval decisions lies ahead.

Washington D.C. Real Estate Development News

Thursday, October 21, 2010

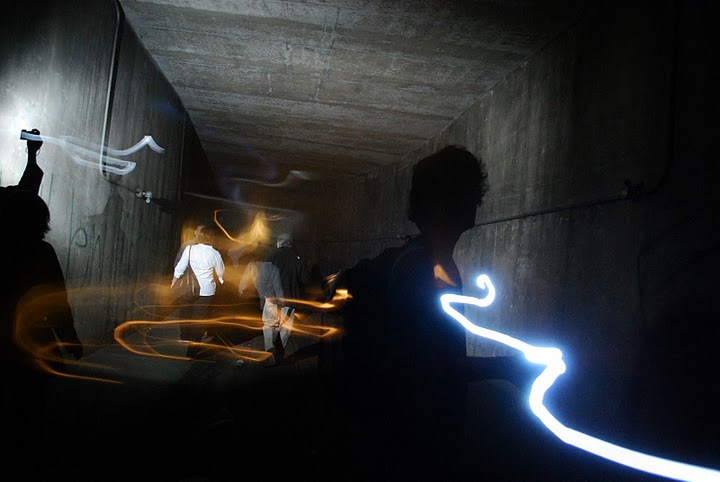
Last night, the Office of the Deputy Mayor for Planning and Economic Development (DMPED) hosted a meeting at the Dupont Hotel to introduce interested parties, mostly journalists and artist-types, to the selected development team and their preliminary plans for the 100,000 s.f. space known as "Dupont Underground." After a failed endungeoned food court experiment in '95, and some 35 years without a viable solution for the neglected Dupont Circle trolley station, DMPED and the development team believe they've "cut the Gordian knot" of Dupont Underground. Having released an RFP in March, the District received two official offers. Eventually deeming one "unresponsive," DMPED officials have decided to move forward and go public with the lone development plans. Spearheaded by Arts Coalition for Dupont Underground (ACDU), a registered not-for-profit "comprising artists and designers, businesspeople and community leaders," and in partnership with J.M. Zell, the newly chosen development team will look to deliver an "important cultural institution highlighting Washington’s rightful place on the cultural map." In other words, developers will transform the rat-friendly bunker, "stretching nearly eight blocks long," into a high-brow cultural center: part art gallery showcasing local talent, part sophisticated "top-tier" dining venue, part wine-swirling hobnobbing-goodness. Developers cited their "optimal goal" for delivery of the ten-million-dollar, 40,000 s.f. phase one as somewhere between 24 and 36 months, or two to three years.

SmithGroup is currently in the preliminary stages of designing an elegant new wardrobe for the currently raw and unfinished underground tunnel, and WCS Construction has signed on to build the finalized plans. Phase one will consist of 20,000 s.f. of gallery space and 20,000 s.f. of concession space (potentially a restaurant, wine-bar, and cafe). Developers expect that pending leases with a high-end restaurateur and winery of some sort will enable a loan covering three-fourth of phase one construction costs. The remaining quarter will be left to fund-raising efforts. Developers promised they "are not counting on any District financial support." Phase two will consist of an additional 60,000 s.f. of cultural space, its construction wholly dependent on the financial success of phase one and the growth of the endowment. Citing formerly rotting and now reimagined public and cultural spaces like New York City's "The High Line" (an unused elevated rail-line turned public park) and Saint-Nazaire, France's "Alveole 14" (an abandoned submarine bunker turned art-space), developers expressed their hopes of creating a cultural attraction that will even "attract international tourists from Berlin and Paris." Considering the last Dupont Underground project failed to lure their own citizens down for a lunch-time burger, it seems the difficulty of the task ahead looms rather large.

Washington D.C. Real Estate Development News