Showing posts with label Tenleytown. Show all posts

Friday, October 12, 2012

The Advisory Neighborhood Commission held a hearing last night to approve development at 4600 Wisconsin Ave., affectionately known as the "Babes" site in Tenleytown.  In a hearing competing with a Vice Presidential debate and sudden death National League playoff, the ANC voted in a lightly attended meeting to support the residential project as Douglas Development gets ready to present the same plans to the Zoning Commission

The approval, the culmination of a Memorandum of Understanding between Douglas Development, the building's owner, and the ANC, gets Douglas past the neighborhood and to a final zoning vote.  Douglas's zoning application calls for a 6-story building with 48,000 s.f. of residential use above 13,000 s.f. of retail.  After a heated battle with some neighborhood turf bullies that feared dozens of new cars clogging Tenleytown, Douglas prevailed on turning the bottom two floors into retail by offering a host of transportation amenities (off-street handicap parking, a bike room, bike racks on Wisconsin, and a "digital multimodal display" in the lobby that lists updated bus, rail, bikeshare and car share data) rather than the 87 parking spaces that would have been required under current zoning regulations.

Douglas fought a contentious battle with some in the neighborhood that wanted garage parking to mitigate street parking, but the neighborhood acquiesced when, among other things, when Douglas agreed that residents would not qualify for neighborhood parking stickers and that commercial tenants over 3,500 s.f. would provide free validated parking. Jonathan Bender, the ANC Commissioner in whose district the project is located, said it was a tough compromise that neither side was entirely happy with, but that it allowed the project to go forward.   "This is a tremendous advance in Tenleytown...even if the ANC supported it without the parking restriction the Zoning Commission would never have supported this [without that parking condition]."  The concept of allowing new development while forbidding tenants of new residential developments has long been a contested one, with new residents feeling boxed out by local home owners.

Douglas also agreed to a check list of other neighborhood upgrades, including contributing up to $600,000 to underground utilities in front of the project, building a CaBi station at its expense if DDOT does not build one in the immediate vicinity on its own within 2 years, and enhancing the triangular park across the street.

The site has long been planned as a residential location, a previous owner intended high-end condos on the site, and though Douglas initially floated a plan for office space above retail after purchasing the property in January of 2009 (the site had been a pool hall recently), it soon began developing a plan for housing above the retail.  Click here for the most recent images of the project.

Washington D.C. real estate development news

Monday, April 2, 2012

Within two weeks, Douglas Development intends to submit to the Zoning Commission its plans for a 60,821-square-foot, mixed-use retail and residential development on the old Babes Billiards location at 4600 Wisconsin Ave., NW.

Douglas will request a zoning change, from C-2-A to C-3-A, for the planned unit development (PUD) to allow increases in height and residential space. The new building will be just under 71 feet tall and have a residential lot occupancy of 76 percent. With the lot's current zoning, residential lot occupancy caps at 60 percent and height at 50 feet.
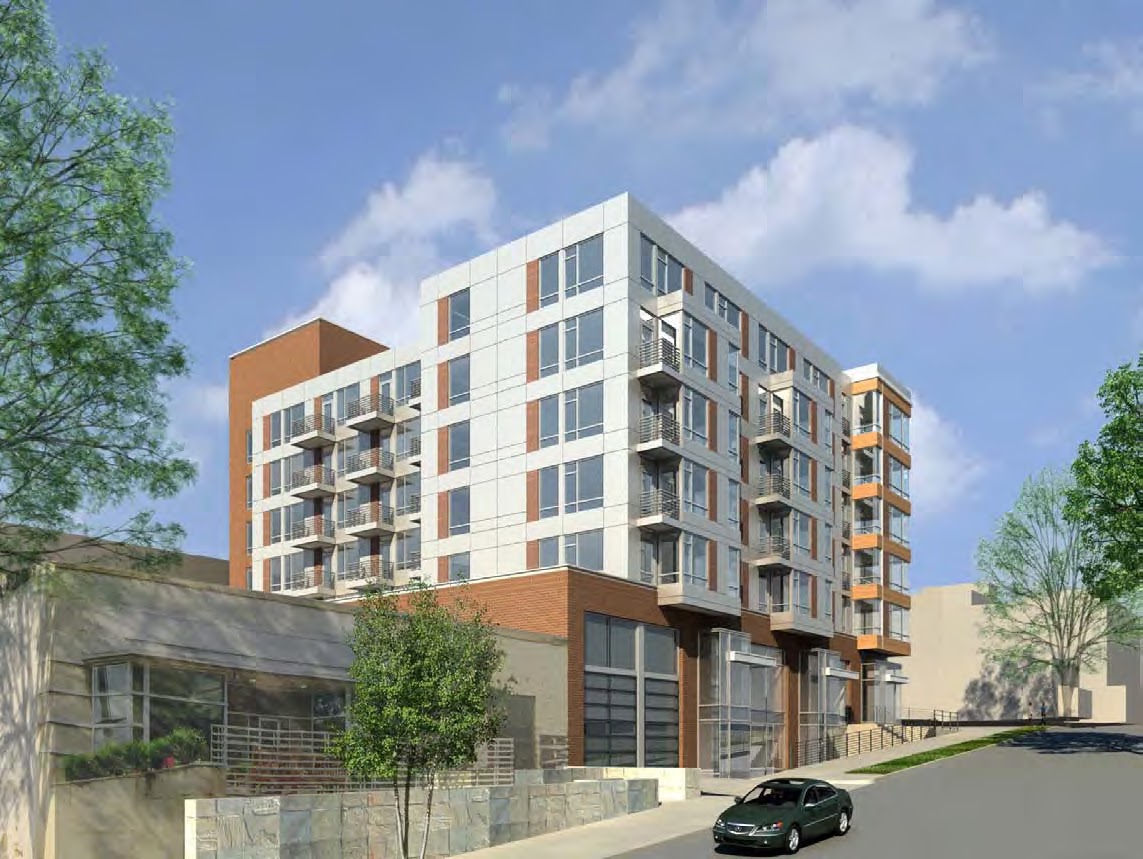
View from Wisconsin Street. (All rendering provided by Douglas Development.)
The new category allows parking, but no parking is included in the design, and Douglas will ask for relief from the parking requirement. Residents raised concerns about parking early on, but given the design options and a Douglas parking study finding adequate parking in place, the final plan includes additional retail spaces in lieu of parking spaces.

Paul Millstein, vice president and head of construction for Douglas, said he hopes to have the project on the agenda for a zoning hearing in July or September. If all goes well, he expects work will begin about eight months after the hearing.

Architecture firm Shalom Baranes Associates designed the building that Millstein said will have about 60 residential units of various sizes. The final PUD outlines more than 47,000 square feet of residential space on five floors above nearly 12,000 square feet of ground-level retail space and lobby. Millstein said there was an additional 10,000 square feet of subterranean retail space, but the PUD lists only 2,200 square feet.
View from Brandywine Street.

The building will include a variety of materials and features such as a terracotta, aluminum, glass and brick on the facade, with a green roof to cap it off. Millstein said the company plans to keep the new development as a long-term holding.

No retail outlets have formally committed to moving into the new space, but Millstein said interest is "strong" among many retailers including owners of Matchbox Grill. He said he wants a mix of retail including restaurants, coffee shops and sporting goods stores.

"I think once we start construction we'll see leases signed quickly," he said. "I think we'll have tenants waiting for construction instead of us waiting for tenants."
Alternate view from Brandywine Street.

Before new construction begins, crews must raze two smaller structures on the property. The frame of the main structure on the corner will remain with new construction built around it. Millstein said he anticipates a minimum of LEED Silver certification for the property.

Douglas Development acquired the property three years ago at auction for a reported $5 million. After considering several different options, the company settled on the current plan.
View from the intersection of Brandywine and Wisconsin streets.
"I think it's going well," Millstein said of the process that has included a sometimes contentious ANC review with community input. "It's taking time ... but I think it was important to bring everyone together and have an open dialogue that we've had."

Washington D.C. real estate development news

Thursday, March 29, 2012

The largest privately owned solar array is now going up on top of a Tenleytown building owned by Paul Burman at 4435 Wisconsin Ave., NW. Burman hired Seven Seas Energy LLC to develop the project that will produce an estimated 50,000 kilowatt hours of solar energy each year.

Teris Pantazes, founder of Seven Seas Energy, said the project carries an up-front price tag of about $220,000. But tax credits and grants reduce it to less than $100,000, he said, with an annual energy cost savings of about $20,000. Work should be completed in April.

"What's unique about this job," Pantazes said, "is this is the largest system where an owner of a building has stepped up and said I like this so much I'm going to pay for this solar array myself."

Paul Burman, president of Burman Properties Inc., will have the largest private solar array in the city. There are, however, larger non-private solar arrays. For example, Pantazes said American University has one that was built under an agreement with a private investor who funded the project and sells energy to the school.

Pantazes said there are some unique challenges to building more than six stories at nearly the highest point in the city. In addition to getting permission from the zoning commission to build on top of the building's fifth floor along Wisconsin Avenue, high winds required a strong, steel structure.

The building, which stretches in an L shape from Albemarle Street to Wisconsin Avenue, houses a variety of tenants including Hot Yoga and Mattress Warehouse.

Burman said he wanted to switch to solar power in the interest of using alternative energy sources and as an investment in his property, his first attempt at using solar energy.

"I felt it would be a good thing to do at this time with all the problems the country has," Burman said. "I'm hoping this will be an example to other commercial building owners, and they'll come over and decide they're willing to try it, too."


Correction:
Due to a source error, this article incorrectly identifies the solar array under construction above Wisconsin Avenue as the largest privately owned solar array in the city. Carol Chatham of William C. Smith & Company confirmed that the solar array on the company’s Sheridan Station building is privately owned and three times as large as the Tenleytown project. We apologize for the error.

Washington D.C. real estate development news

Wednesday, January 19, 2011

The Tenley-Friendship Library at 4450 Wisconsin Ave. will open on Monday, January 24.


It's been through three mayoral administrations, three development teams, countless community discussions, but at last it's done. The new Tenleytown library opens Monday, five years after discussions began about replacing the outdated library on Wisconsin Avenue.

According to D.C. Public Library's Chief Librarian Ginnie Cooper, the space was designed to accommodate the changing role of the city's libraries. During Mayor Anthony Williams' administration, and through Mayor Adrian Fenty's tenure, a re-distribution of funds has translated to beefier collections, more targeted programming, and updated technology. Over the past five years, she says, community library attendance has doubled.

Tenley-Friendship Library will house 80,000 books, DVD's and CD's, 32 Macs and wi-fi, says Cooper. The new space also features quiet study rooms, conference rooms, a meeting room that seats 100, and a children's programming area.

The library showcases several design features that are somewhat unique. For example, the building committee hired a consultant to monitor light and heat in the adult section to maintain comfortable temperature and light, particularly during late afternoon sun. The building also features a green roof that houses as an environment-friendly waste water management system.

Thirteen of the city's 24 libraries will have been rebuilt or renovated in two years. Three more will open this fall, including the renovated Mount Pleasant Branch, a new space in Washington Highland, and the Francis A. Gregory branch in Southeast. The renovated Petworth branch is slated for a spring opening.


The entrance to the library showcases books on the left, with spines facing both directions. Many of the books on these shelves will feature new releases as well as titles that may entice readers, says Cooper.

The ground floor showcases a walkway that will accommodate crowds as well as stroller pile-ups during children's programming, which Cooper notes, is an issue at the Shaw branch.

The children's section features books shelves at eye-level for kids.

The second floor walkway allows for plenty of natural light, yet features design that ensures it is neither too bright nor too warm.

The teen section of the library marked by bright orange chairs offers computers specifically for middle and high schoolers.

The second story offers quiet rooms which Cooper says are often co-opted by bloggers.

The meeting room accommodates up to 100 people, says Cooper. Anyone from the community can reserve the space, provided the meeting is open to the public.

The Tenley-Friendship branch juxtaposes wide open spaces and reading nooks.

Teardrop lights punctuate the lobby, which is framed by a dramatic staircase.


Roadside Development first proposed a new library in 2005, at a time when Mayor Williams cut funding for several libraries, including Tenleytown's. Roadside instead proposed building an apartment complex adjacent to the library, a cash-generating operation that would entice it to pay for a new library and renovation for the hard worn Janney school next door (now under renovation at city expense). Small but concerted local opposition derailed the project - and Roadside - but a skittish city warmed to the idea and solicited bids for the same project, then changed the bid requirements to move prospective residences off the library, eventually awarding LCOR the same project. The Council demurred and forced a redrawing of plans, and by February of 2009 LCOR's romance with the city ended, leaving the city to build the library and rebuild Janney as a salve to frazzled nerves; construction began in September 2009.

Wednesday, December 1, 2010

Weeks after floating a plan for increased density at the Babe's Billiard site, Douglas Development has told the local ANC that it has scrapped plans for a multi-family development in favor of a single-story restaurant. Originally purchased at auction for $5 million in 2009, Douglas Jemal voiced his intention of reestablishing the former Babe's Billiards site as a viable retail corner in the center of Tenleytown. Jemal's aggressive bidding on the property had some speculating that the fix was in for a big name retailer. But nothing materialized, and more recently it was understood Jemal's ambition for the site had grown. Just last month the Washington Business Journal ran a headline reading "Tenleytown warms to higher density developments," citing Jemal's aims to construct two floors of residential atop three floors of commercial/retail. But attendees of ANC 3e's most recent meeting witnessed the presentation of Jemal's "radically reduced" plans, reports the local ANC's Secretary Jonathan Bender.

Indeed, the proposal has reverted back to a simple retail project, likely "a restaurant with lofty twenty foot ceilings," says Bender. Shalom Baranes will trash their sketches of a multi-story addition but continue to work with Jemal on the design aspects of the now much smaller development plans. While the dream of increased density at the site is dead, the shrinkage is reportedly financially-driven, not a result of the perceived difficulty of earning community support, as many may assume. Tenleytown has earned a formidable reputation for harboring a relatively small but vituperative group of NIMBYs, routinely cited for extinguishing developer's hopes of high-density development in the area. The group's most recent victims include the currently stalled seven-story Akridge development at 5220 Wisconsin Avenue (deceased) and the Tenleytown Safeway development, which remains indefinitely motionless in planning approval-limbo. Surely, American University students, faculty, and staff are trembling at the thought of receiving the reaction from the Tenleytown ANC when they explain their 2011 Camps Plan and their wish to relocate their Washington College of Law to Tenley Circle.

But according to Bender, Jemal's plans for a six story mixed-use development had not drawn the ire of Tenleytown residents. In fact, the project had the ANC's support, he says. But the necessary PUD approval process, sometimes costing developers upwards of a million dollars, was not financially feasible, compelling Jemal to pursue a more modest project. While the rumors that Tenleytown now has a more nuanced and friendlier attitude towards development may be true, the economy remains decidedly less charitable.

Washington D.C. Real Estate Development News

Wednesday, November 3, 2010

Tenleytown may soon make space for the Opus Dei religious order, now that it has a fresh HPRB approval in hand. The Yuma Study Center Inc. and its owner, the Heights Foundation, are planning to construct a residential addition to the landmarked Convent of Bon Secours at 4101 Yuma Street in Tenleytown for Opus Dei. The new building would entail a cloister constructed around a central courtyard and, according to a 2008 Historic Preservation Review Board (HPRB) report, consist of “meeting and classroom spaces, residential space and a chapel for fifteen members of the Opus Dei religious community.”

The Heights Foundation has a long history with the HPRB. Plans to renovate and alter the Bon Secours Convent first came to light in 2003. At the time, HPRB was considering the Convent for a historic site designation—a move that would shield it from being razed by its owner, The Heights Foundation. In 2004, the Convent officially became a historic site, requiring all changes to pass through the HPRB, which has since reviewed designs for the project three times—most recently back in January of this year.


Though the concept received initial approval, the HPRB required revisions to a planned roof deck, porch, alley parking, and walkways before complete approval could be granted. In a hearing, the Board has also raised concerns that the architects' original renderings for the project are vague, perhaps intentionally so.

The architect was equally vague in describing the timeline for the project. According to the architect, Alvin Holm, the timing has been a “source of contention.” He then declined to comment further, citing privacy concerns. The architect is well-known in his home town of Philadelphia, and nationally for his classic architecture, having founded the Philadelphia chapter of the Institute of Classical Architecture and Classical America.

According to HPO staff reviewer, Tim Dennee, The Heights Foundation has not submitted any new plans, schedules, or drawings to his office since January.

If it goes forward, this will be only one of three projects to begin on the same block, with plans for a new library and school addition, all contiguous, nearly ready to begin.

Friday, October 29, 2010

The city has released a video virtual tour of the Wilson High School in Tenleytown. The $85m project began in February of 2009 and is expected to meet LEED Silver certification when it is completed next July.


Monday, September 27, 2010

Tenleytown, averse to the larger developments in demand around the rest of DC, must get its much-needed retail in little bursts. Such is the case at 4619 41st Street, at Wisconsin Avenue, which happens to be the highest retail point in the city - elevation, that is. But just because it is located on the side of Fort Reno, don't expect grand views; the building will rise only 4 stories, nearly opposite the Metro station, with space for "1 or 2 restaurants," a small retail element in the basement, office space, and a small number of residences above.

Owner 4619 41st LLC has begun construction on the site, certainly better known for what it was than what it will be. The land abuts the landmarked Western Union tower, an art deco, 73-foot limestone tower designed as a microwave relay station to replace wired telegraphy, the first structure in the country built for that purpose. The construction site also was used briefly by American Tower for a 760-foot behemoth that would have dwarfed others nearby, but was heavily protested by neighbors who fought the concentration of radio towers on the visible site. The tower was about 50% completed when the city forced it to halt construction, the tower sat half-finished for several years before coming down in 2007.

Engineers for the site call the project one of the more technically difficult sites to work on, with the tiny site adjoining the Western Union tower and Dancing Crab, both of which have to be dug below and underpinned, caisson footings from the removed radio tower have to be excavated, and a Metro tunnel underneath that WMATA doesn't really want punctured.

The engineering firm seems up to the task. KCE Structural Engineers has been part of $42 billion worth of construction projects, having engineered Washington Harbor, Federal Triangle, the John Wilson building addition, Bethesda Metro Center, the PTO building in Alexandria, and Arena Stage. KCE Principal Allyn Kilsheimer has a more personal connection with the construction site, having grown up in the neighborhood and having been part of the engineering team that readapted the Western Union tower as a junior engineer at Beall & Lemay in the early '60's. Kilsheimer went on to found KCE in 1968, engineering buildings throughout DC and beyond. With such eminence in the engineering world, Kilsheimer was called to the World Trade Center site on September 11, 2001, but, barely en route, got the call that he was needed at the Pentagon and had to turn around. Kilsheimer went on to lead the Phoenix Project team, which rebuilt the Pentagon under budget and ahead of schedule.

"This is a very, very complicated building" said Kilsheimer. "We're now doing the underpinning of the Crab Shack and tower, the foundation should be laid in 3-4 months." Georgetown based Grupo7, which has worked with the Ed Peete company on numerous interior designs and restaurant build-outs, is providing architectural design. With Tenley's Babes and Safeway going nowhere, the new restaurants will add some flavor at the top of DC.


Washington DC real estate development news