Showing posts with label Wisconsin Avenue. Show all posts

Monday, November 19, 2012


After building the tallest building in Montgomery County, JBG is putting the final touches on plans for an even taller building next door.  JBG's North Bethesda Market II (NoBe II), a second phase to the development that built the county's tallest structure, will add 400 new residences, 120,000 s.f. of retail, and a 150,000-s.f. office building when completed.  Renderings, completed by ArchiBIM, show the distinctive building rising above the 24-story tower now on the site.  Although a timeline has not been determined, JBG and co-developer MacFarlane Partners have been hoping to break ground on the 4.4 acre site in the first half of next year, producing an iconic, 26-story (300 ft) apartment building designed by Studios Architecture.

Montgomery County approved the building back in March.  The project furthers the goals of increased density and design along Rockville Pike, a goal that got a shot in the arm with the recent release of plans across the street for a replacement for the White Flint mall.  JBG owns more land to the south and west of the two sites, but for now, NoBe II is its sole focus in the area.  NoBe II will be completed in one phase, taking 2-to-3 years once construction starts.


Montgomery County real estate development news

Thursday, November 15, 2012


Demolition to make way for Cathedral Commons is now underway both officially and physically.  Bozzuto held a press conference this morning to celebrate work that began quietly this week to demolish two city blocks and replace it with a mixed-use development and Giant supermarket.  The 4-acre, $130 million project will add an improved, larger Giant as well as 137 apartment units, 8 townhouses, and a concourse with 125,000 s.f. of street front retail space.


What remains of the SunTrust building
Construction work on the project has been expected for the past year, and evidently close when construction fences went up last month.  The project was designed by JCA Architects of Reston. According to a press release:
Cathedral Commons will include 137 apartment units and eight townhomes, more than 500 parking spaces, and 128,000 square feet of vibrant retail anchored by a 56,000 square-foot state-of-the-art Giant Food, which will include full-service floral, bakery, meat, seafood and deli departments and an expanded offering of fresh produce, natural, organic, and gluten-free products as well as international items. Resident amenities in the spectacular community will include a boutique hotel-style lobby, lounge areas and library, fitness center, clubroom, conference room, and residential courtyards.

Friday, October 12, 2012

The Advisory Neighborhood Commission held a hearing last night to approve development at 4600 Wisconsin Ave., affectionately known as the "Babes" site in Tenleytown.  In a hearing competing with a Vice Presidential debate and sudden death National League playoff, the ANC voted in a lightly attended meeting to support the residential project as Douglas Development gets ready to present the same plans to the Zoning Commission

The approval, the culmination of a Memorandum of Understanding between Douglas Development, the building's owner, and the ANC, gets Douglas past the neighborhood and to a final zoning vote.  Douglas's zoning application calls for a 6-story building with 48,000 s.f. of residential use above 13,000 s.f. of retail.  After a heated battle with some neighborhood turf bullies that feared dozens of new cars clogging Tenleytown, Douglas prevailed on turning the bottom two floors into retail by offering a host of transportation amenities (off-street handicap parking, a bike room, bike racks on Wisconsin, and a "digital multimodal display" in the lobby that lists updated bus, rail, bikeshare and car share data) rather than the 87 parking spaces that would have been required under current zoning regulations.

Douglas fought a contentious battle with some in the neighborhood that wanted garage parking to mitigate street parking, but the neighborhood acquiesced when, among other things, when Douglas agreed that residents would not qualify for neighborhood parking stickers and that commercial tenants over 3,500 s.f. would provide free validated parking. Jonathan Bender, the ANC Commissioner in whose district the project is located, said it was a tough compromise that neither side was entirely happy with, but that it allowed the project to go forward.   "This is a tremendous advance in Tenleytown...even if the ANC supported it without the parking restriction the Zoning Commission would never have supported this [without that parking condition]."  The concept of allowing new development while forbidding tenants of new residential developments has long been a contested one, with new residents feeling boxed out by local home owners.

Douglas also agreed to a check list of other neighborhood upgrades, including contributing up to $600,000 to underground utilities in front of the project, building a CaBi station at its expense if DDOT does not build one in the immediate vicinity on its own within 2 years, and enhancing the triangular park across the street.

The site has long been planned as a residential location, a previous owner intended high-end condos on the site, and though Douglas initially floated a plan for office space above retail after purchasing the property in January of 2009 (the site had been a pool hall recently), it soon began developing a plan for housing above the retail.  Click here for the most recent images of the project.

Washington D.C. real estate development news

Tuesday, September 25, 2012

Initial construction work has begun on the Giant Supermarket site at 3336 Wisconsin Avenue, a 4-acre site that will be redeveloped into a mixed-use community known as Cathedral Commons.  The $130 million project has been more than a decade in the making, and will create a new, larger Giant as well as 137 apartment units, 8 townhouses, and a concourse with 125,000 s.f. of street front retail space.


Giant had been fighting a devoted neighbor- hood opposition group for years, but scored some decisive legal victories in 2011 and obtained financial partner Bozzuto Group to give the project the final kick needed to start development.  While no formal announcement was issued by the team, partners in the project have been saying for weeks that construction would be imminent, and construction crews began erecting fences Monday afternoon.  
The supermarket, one of the last major groceries to begin (a much needed) renovation, closed in March.  Renderings and descriptions for the new Giant show a wide-aisled suburban-style supermarket resembling its Bethesda counterpart more than the reimagined urban supermarket being promised by developers of the CityMarket at O.  The project was designed by JCA Architects of Reston, which is also responsible for the design work at Union Market.

Update:  A spokesperson for the project notes that Bozzuto is not only the financial partner but also the developer and joint venture partner with Giant, and that no formal date has been announced regarding an official groundbreaking.

Washington D.C. real estate development news

Friday, August 31, 2012

A 107-year-old home in Cleveland Park has received a last minute pardon from razing, after the property was sold to a new owner and plans to develop the site for the moment shelved.


"The raze application and the concept proposal have been withdrawn," confirms Steve Callcott, Deputy Preservation Officer at Historic Preservation Review Board (HPRB). "We received notification from their attorney that the property has been sold to a different owner."

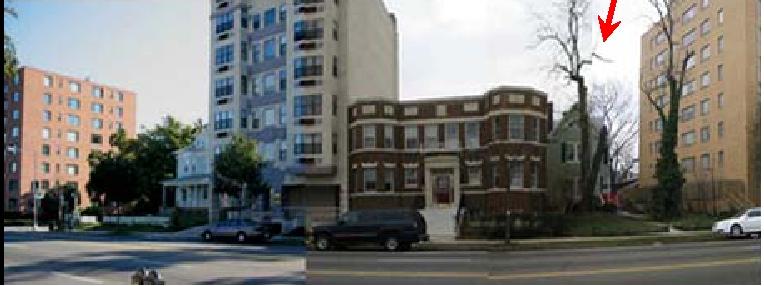
The saga of the marginalized home at 3211 Wisconsin Avenue was set to come to an abrupt end, as the last owners had sought permission to raze the house to make way for a six-story apartment building.

Previous developers at Hastings Development had proposed a wholesale relocation of the house, from its Wisconsin Avenue location in Cleveland Park to a vacant lot at 3118 Quebec Place NW.  A 2008 report from Hastings Development described the sad case of a home that had "lost its setting" and was "pressed between multifamily apartment buildings."  Pictures illustrating this point depicted a forlorn two story house dwarfed on each side by looming monoliths and fronted by a hectic thoroughfare.  Encroachment was gradual; to the south, an eight-story apartment building was constructed in 1958, and to the north, a (unsightly) seven-story building went up in the Eighties.  In contrast, 3211 was a modest, two-story frame house, set back from the street with a small front yard.  


But the HPRB rejected this proposal, later saying that the "new location and context was inappropriate for the building," despite the fact that its initial report found the Quebec Place lot "would provide a more visually compatible context of similarly sized and scaled single family houses."  An HPRB report noted that the house was "deteriorating and vacant" and was "in need of substantial repair" as well as missing the original porches. Additionally, there was speculation that the original builder and architect of record, a Treasury Department bookkeeper named Donald Macleod (he built the house for his sister Euphemia), had simply copied the plans for the house out of a builder's manual or pattern book, theoretically reducing the house's value as a historical artifact.

Following the denial of the relocation request, developers changed gears and planned to raze the house and build a six-story apartment building much like the surrounding ones - that is, until the property changed hands at the last minute.  So what's next for the once-endangered house?

"We have no applications pending [regarding 3211 Wisconsin]," says Callcott.  "We're not exactly sure what's going to happen to it."

Washington D.C. real estate development news

Thursday, April 19, 2012

A sign today announces the parking lot of the now-closed Giant Food at 3336 Wisconsin Ave. will close April 23 to prepare for construction of Cathedral Commons. The grocery store closed last week, but the parking lot remained open. Crews also have removed the classic Giant sign on the building.

Bozzuto, Giant's financial partner for the project, posted a site plan yesterday for the $125 million mixed-use development that will span two blocks along Wisconsin Avenue.

Street-Works is developing the site that will have a new Giant Food anchoring 128,000 s.f. of new retail space. The site also will include 137 apartments, eight townhouses and 500 parking spaces.

A raze permit for the Giant as well as other parts of the 3300 block were approved Jan. 30th by the Historic Preservation Office according to documents released by the Office. Permit applications for the 3400 block also were filed.

Washington, D.C., real estate development news

Tuesday, February 28, 2012


The Montgomery County Planning Board gave initial approval last week to the preliminary site plans for Pike & Rose, the replacement for Mid-Pike Plaza, an ambitious vision that would dramatically transform a 24-acre parcel in White Flint, at the intersection of Rockville Pike and Old Georgetown Road.

The preliminary plan, from Rockville-based REIT Federal Realty Investment Trust, proposes to convert the existing surface-parking-and-strip-mall into mixed-use pedestrian- and bike-friendly mega-development with interspersed public green spaces. The final buildout, which was designed by WDG Architecture and Baltimore-based Design Collective, would come in at just under 3.5 million square feet, with approximately half of that total being residential. A list of tenants for the finished development includes AT&T, Bank of America, and CVS, among many others, including - notably - an 8-screen, reserved-seating iPic theater.

Though the project represents a massive facelift for the area, planners have surprisingly received no complaints regarding the project from adjacent property owners or other members of the public, and the planning board was largely receptive to the plans at last week's meeting. Of course, final approval is contingent on developers meeting a long list of conditions, including providing recreation facilities, street improvements, bike parking, vegetated rooftops, and a per-residential-unit payment of just over 1800 dollars to Montgomery County schools.

In accordance with the latest trends in urban planning, plans for Mid-Pike Plaza place heavy emphasis on pedestrian-friendly access, traffic reduction, public spaces, and green solutions. The project, for example, includes a "road diet" that would sharply reduce traffic in the area, largely by reducing Old Georgetown Road to four lanes from six, and a "dramatic" reduction in parking. Phase One also includes generous apportioning of public green spaces; included in the site plan are two pedestrian plazas and a public green that would altogether account for 1.3 acres (of a total 6.7 Phase One acres). Planners have also required Federal Realty to include vegetated roofs on most of the buildings. Smaller pockets parks are splashed throughout the development, and most of the public spaces will be linked by a "recreation loop" of bike lanes and walking paths.

Construction is slated to commence in three phases, proceeding roughly from the southwest corner of the property and proceeding roughly northeast. Phase One, tentatively scheduled to break ground this August, will start with Building 10, located in the very southwesterly corner, a 200-foot-tall, 319-unit residential building with 13,300 square feet of commercial space, Building 11 (directly to the east of Building 10), a 100-foot-tall 251,000 square foot u-shaped office tower with ground floor commercial space, and Building 12, a 70-foot building which will front Old Georgetown Road, and consist of 174 residential units and just over 50,000 square feet of commercial space. Per an agreement with the county, the two residential buildings in Phase One would offer 12.5% moderately priced dwelling units (MPDUs). Phase Two would represent the approximate center of the trapezoidal parcel, and Phase Three would complete the north end of the development as well as fill in spaces on the west and southeast margins.

North Bethesda real estate development news

Thursday, March 3, 2011

Those who don't count themselves among the Good Guys may once again have access to an old stand-by in in the lap of Glover Park. Though J.P.'s Night Club hasn't seen any action, lascivious or otherwise, since January 2008, when firefighters scaled a burning building to rescue a (fully clad) employee from the roof, the former location of the 20-plus year-old night club is showing signs of life.

This past fall, the former owners of J.P's Night Club applied to have their liquor license taken out of safekeeping with the Alcoholic Beverage Regulation Commission (ABRA). The holdup? Protests, of course, with no sign of a quick resolution, said ABRA. Despite the fact that J.P's was a nice family-owned business, some neighbors never embraced it, and ABRA held a hearing last week to undress complaints from the community. ABRA confirms that the license renewal application is for the same address and that the owners of the license have not applied for a transfer of the application. This could mean a go-ahead for the club, or it could suggest that the owners of the building, local entrepreneurs Alafoginis Family LP will simply retain the bare license once renewal is approved. DCMud contacted Deoudes-Magafan Realty, who punted to owner Barbara Alafoginis who has not responded to inquiries.

In the meantime, construction continues, which began in May of 2009, with the D.C. Department of Consumer and Regulatory Affairs having renewed the building's construction permit in September of 2010. The Construction Guild LLC has been the contractor for the site.

Washington, D.C. real estate development news

Wednesday, January 19, 2011

The Tenley-Friendship Library at 4450 Wisconsin Ave. will open on Monday, January 24.


It's been through three mayoral administrations, three development teams, countless community discussions, but at last it's done. The new Tenleytown library opens Monday, five years after discussions began about replacing the outdated library on Wisconsin Avenue.

According to D.C. Public Library's Chief Librarian Ginnie Cooper, the space was designed to accommodate the changing role of the city's libraries. During Mayor Anthony Williams' administration, and through Mayor Adrian Fenty's tenure, a re-distribution of funds has translated to beefier collections, more targeted programming, and updated technology. Over the past five years, she says, community library attendance has doubled.

Tenley-Friendship Library will house 80,000 books, DVD's and CD's, 32 Macs and wi-fi, says Cooper. The new space also features quiet study rooms, conference rooms, a meeting room that seats 100, and a children's programming area.

The library showcases several design features that are somewhat unique. For example, the building committee hired a consultant to monitor light and heat in the adult section to maintain comfortable temperature and light, particularly during late afternoon sun. The building also features a green roof that houses as an environment-friendly waste water management system.

Thirteen of the city's 24 libraries will have been rebuilt or renovated in two years. Three more will open this fall, including the renovated Mount Pleasant Branch, a new space in Washington Highland, and the Francis A. Gregory branch in Southeast. The renovated Petworth branch is slated for a spring opening.


The entrance to the library showcases books on the left, with spines facing both directions. Many of the books on these shelves will feature new releases as well as titles that may entice readers, says Cooper.

The ground floor showcases a walkway that will accommodate crowds as well as stroller pile-ups during children's programming, which Cooper notes, is an issue at the Shaw branch.

The children's section features books shelves at eye-level for kids.

The second floor walkway allows for plenty of natural light, yet features design that ensures it is neither too bright nor too warm.

The teen section of the library marked by bright orange chairs offers computers specifically for middle and high schoolers.

The second story offers quiet rooms which Cooper says are often co-opted by bloggers.

The meeting room accommodates up to 100 people, says Cooper. Anyone from the community can reserve the space, provided the meeting is open to the public.

The Tenley-Friendship branch juxtaposes wide open spaces and reading nooks.

Teardrop lights punctuate the lobby, which is framed by a dramatic staircase.


Roadside Development first proposed a new library in 2005, at a time when Mayor Williams cut funding for several libraries, including Tenleytown's. Roadside instead proposed building an apartment complex adjacent to the library, a cash-generating operation that would entice it to pay for a new library and renovation for the hard worn Janney school next door (now under renovation at city expense). Small but concerted local opposition derailed the project - and Roadside - but a skittish city warmed to the idea and solicited bids for the same project, then changed the bid requirements to move prospective residences off the library, eventually awarding LCOR the same project. The Council demurred and forced a redrawing of plans, and by February of 2009 LCOR's romance with the city ended, leaving the city to build the library and rebuild Janney as a salve to frazzled nerves; construction began in September 2009.

Wednesday, December 1, 2010

Weeks after floating a plan for increased density at the Babe's Billiard site, Douglas Development has told the local ANC that it has scrapped plans for a multi-family development in favor of a single-story restaurant. Originally purchased at auction for $5 million in 2009, Douglas Jemal voiced his intention of reestablishing the former Babe's Billiards site as a viable retail corner in the center of Tenleytown. Jemal's aggressive bidding on the property had some speculating that the fix was in for a big name retailer. But nothing materialized, and more recently it was understood Jemal's ambition for the site had grown. Just last month the Washington Business Journal ran a headline reading "Tenleytown warms to higher density developments," citing Jemal's aims to construct two floors of residential atop three floors of commercial/retail. But attendees of ANC 3e's most recent meeting witnessed the presentation of Jemal's "radically reduced" plans, reports the local ANC's Secretary Jonathan Bender.

Indeed, the proposal has reverted back to a simple retail project, likely "a restaurant with lofty twenty foot ceilings," says Bender. Shalom Baranes will trash their sketches of a multi-story addition but continue to work with Jemal on the design aspects of the now much smaller development plans. While the dream of increased density at the site is dead, the shrinkage is reportedly financially-driven, not a result of the perceived difficulty of earning community support, as many may assume. Tenleytown has earned a formidable reputation for harboring a relatively small but vituperative group of NIMBYs, routinely cited for extinguishing developer's hopes of high-density development in the area. The group's most recent victims include the currently stalled seven-story Akridge development at 5220 Wisconsin Avenue (deceased) and the Tenleytown Safeway development, which remains indefinitely motionless in planning approval-limbo. Surely, American University students, faculty, and staff are trembling at the thought of receiving the reaction from the Tenleytown ANC when they explain their 2011 Camps Plan and their wish to relocate their Washington College of Law to Tenley Circle.

But according to Bender, Jemal's plans for a six story mixed-use development had not drawn the ire of Tenleytown residents. In fact, the project had the ANC's support, he says. But the necessary PUD approval process, sometimes costing developers upwards of a million dollars, was not financially feasible, compelling Jemal to pursue a more modest project. While the rumors that Tenleytown now has a more nuanced and friendlier attitude towards development may be true, the economy remains decidedly less charitable.

Washington D.C. Real Estate Development News

Tuesday, September 7, 2010

Despite a pending legal battle that has tied up the Wisconsin Avenue Giant, developers are moving forward - pretty soon - with their 56,000-s.f. grocery store project that will add additional retail, residential, and office space. Developer Steet-Works has announced a "launch party" for this Thursday to celebrate the impending demolition of the abandoned 1950's era G.C. Murphy Co. store and existing Giant, which will yield to a newly renamed "Cathedral Commons."

Parent company Stop & Shop owns the site bounded by Idaho Avenue, Wisconsin Avenue, and Macomb Street and divided by Newark Street, all of which now contains a mostly-abandoned, one-story retail strip and surface parking. Upset with the parking provisions, the threat of increasing density in the area, and even challenging the Commission's authority to make the specific zoning amendment ruling that approved the project, the Wisconsin-Newark Neighbors Coalition (WNNC) had filed a lawsuit to prevent the project, challenging, as they had previously, the Zoning Commission's 2009 approval of the project.

Despite the burst of optimism on the ultimate outcome of the development, the litigation has not yet been resolved, and Street-Works does not plan to begin construction until March of next year. DC officials and President of Giant Food Robin Michel, among others, will gather to announce their commitment to moving forward, ambitiously marking the last days of the 50-year old block that is a deteriorating and out-dated eye-sore. In an official press release Giant promises: "the development will create new jobs and feature neighborhood retail shops, restaurants, a 56,000-square-foot supermarket, townhomes, apartments, engaging open spaces, and an attractive streetscape." Developers insist that the current tenants will relocate into the new retail space upon completion.

When asked what circumstances changed to justify throwing a launch party this week, Sharon Robinson, a consultant for the Giant Team, explained that "this is simply a chance for the company to publicly voice its support for the project, and its commitment to move forward." She added that it will provide the opportunity for Giant officials to elaborate on the details and timeline of the development plans going forward. Councilwoman Mary Cheh is one of the many invested individuals who is happy to hear the news. "I am delighted, as I'm sure residents are," Cheh explained, "that after waiting for many years for this development, that we are finally on the threshold of it actually happening." There is always the worry that the litigation will again prove a hitch in the development's progress, but Cheh has been assured that the legal case of the opposition is not very strong.
In total, the proposed project will contain approximately 136,500 square feet of retail space and 140-150 residential units. After construction begins, developers expect the entire project to be completed within three years. How the project will be phased - likely in two phases - and how developers plan to transition from the old grocery store into the new, remains unsettled. Perhaps those answers will be revealed on Thursday.

Update: The launch party, as predicted by our prescient poster below, has been called off. Giant recently sent out an e-blast saying: "Giant Food wants to give all members of the community an opportunity to join us to launch the new project to redevelop the Wisconsin Avenue Giant and Friendship Shopping Center, which will be known as Cathedral Commons. To honor the High Holy Day, Rosh Hashanah, we will postpone the previously announced launch event." A new date has yet to be set.

Washington DC real estate development news