Showing posts with label StonebridgeCarras. Show all posts

Friday, May 4, 2012


In a slip-of-the-tongue Thursday afternoon during the developer’s presentation at the Montgomery County Planning Board Meeting, Harris Teeter was named as the grocery store slated for the StonebridgeCarras residential and retail development at the Trillium Site in downtown Bethesda.


Residents speculated and hoped for various stores including a Harris Teeter and Whole Foods, but it had not been confirmed before today.

In a heated discussion, the StonebridgeCarras team proposing a 9-story, 360-unit apartment building for the recently purchased Trillium Site pushed back against a few key conditions placed on their proposal by Montgomery County Planning Commission staff: calculated vehicle trips and required gateway architecture.

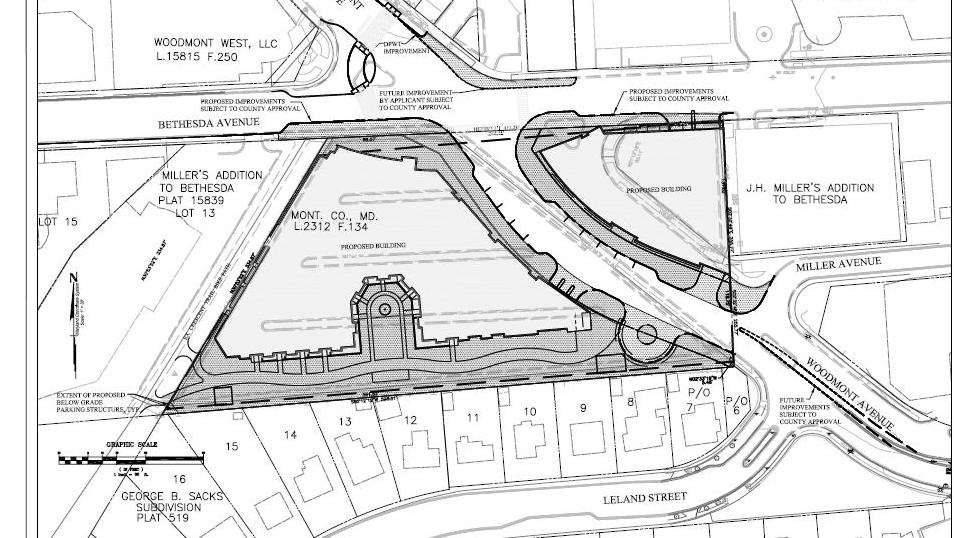
The site, filling the block along Battery Lane between Woodmont and Wisconsin avenues, is designated as a gateway in the master plan, requiring special treatment to the building along both Wisconsin and Woodmont. Neither side disputes that fact, but they do disagree on how to indicate the gateway.

Staff wants special treatment to the corners of the building along the streets, and they argue the special treatment is in the center of the development. Developers say they intentionally created understated, stepped corners to meet the requirement and used different techniques in the center to draw the public into the public space.

The Board weighed both arguments and ultimately decided to allow the developers to keep their deign.

Staff received a handful of community comments that focused on the lost arts incubator space in the new plan,  but that feature was not added back into the development.

With the new plans approved, Stonebridge can continue moving toward development.

Bethesda, Maryland, real estate development news

Wednesday, May 2, 2012


New plans for a single 9-story apartment building with  a grocery store and a public plaza at 8300 Wisconsin Ave. will make its way Thursday to the Montgomery County Planning Board.

StonebridgeCarras submitted its amended plans for Bethesda's former Trillium site back in January, and now it will seek approval from the Board. StonebridgeCarras and Walton Street Capital purchased the site in early 2011 for $29.25 million from Houston-based Patrinely Group, which had planned to build three residential towers designed by Davis Carter Scott.

Northwest-facing view from Wisconsin
StonebridgeCarras now plans a U-shaped building designed by WDG Architecture with up to 360 apartments - nearly double the Trillium plan - and 55,000 s.f. of retail encompassing a 22,000 s.f. public plaza that extends to the adjacent National Institutes of Health open space.

Ellen Miller, principal at StonebridgeCarras, said the apartments will range from efficiencies to large three-bedroom units - the size and price of which are not finalized.

The plan amendment submitted to the Board shows 30 efficiency, 185 one-bedroom, 127 two-bedroom, and 18 three-bedroom units. Of those, 45 units -- or 12.5 percent -- will be moderately priced dwelling units (MPDUs). Patrinely planned 198 units in its three buildings.

Intersection of Woodmont and Battery Lane
A grocery store Miller declined to name will anchor the building with entrances at the intersection of Woodmont Avenue and Battery Lane with a second entrance from the public plaza. Parking for 599 vehicles will be located on four levels below ground.

Removed from earlier plans is a 2,000 s.f. arts incubation space, a reduction that community groups opposed, but the developers say it no longer fits the project.

"We did try to consider how such a space might work in that location and in this project," Miller said. "In the end, we believed we had a different approach to the site. We had a use that was a magnet. We believe we have provided a beautiful public amenity space that has a very rich art component."
South-facing view from Wisconsin with NIH open space in the foreground

Instead, developers are working with Kent Bloomer Studio to bring a variety of artwork to the site. Miller said she hopes to present new renderings Thursday that better illustrate the integration of art.  At least five sculptures from other artists also are included in the plans.

The linear plaza will have a series of water features and various seating options for public use, and steps will lead down into the NIH open space.  More images of the plaza can be found here.

Planning Commission staff recommend approving the amendments, with some conditions such as streetscape improvements, an executed traffic mitigation plan, and using signs and focal points to draw people into the public space.

The Planning Board is scheduled to review the plan amendments at 2:15 p.m. Thursday.

Bethesda, Maryland, real estate development news

Thursday, March 29, 2012

At last, Bethesda's downtown extension is on the calendar. After years of planning, including the past year of being thisclose to breaking ground, Montgomery County officials say that construction work on Lot 31 - the public-private StonebridgeCarras-PN Hoffman project extending Bethesda Row - will begin the week of April 9th.

The project was scheduled to be underway last summer, but last minute wrinkles have continually held up the kickoff. With a formal groundbreaking ceremony now on the books, the next steps should happen in quick succession, beginning with closing the corner parking lot (April 10) in which Bethesdans circle endlessly on weekend evenings, then leading to closure of Woodmont Avenue (now scheduled for June 1). The county posted a sign last month stating that the lot would close April 1, a date that is inching back as construction plans are finalized.

Stephanie Coppula, Director of Marketing and Communications at Bethesda Urban Partnership, confirms that a formal groundbreaking is planned in 2 weeks. Work on the development will cause a major rerouting of traffic through Bethesda, to the extent that the county has ordered the farmer's market on Elm Street to close, and reopen at Bethesda Elementary, a move the Action Committee for Transit calls unnecessary as it puts the popular market into "a commercial dead zone."

The project has been in design since 2004, but Doug Firstenberg, Principal at StonebridgeCarras, says the timing is indicative of a project this difficult. "It's enormously complicated" says the developer of the details that had to precede the groundbreaking, noting that the project will involve a purchase of public land with public partnership for building nearly 1200 parking spaces below grade.


Bethesda-based SK&I designed the mixed-use structure occupying both sides of Woodmont Avenue. The project will consist of 40,000 s. f. of retail, and two residential buildings - The Flats, 162-unit apartment complex, and the Darcy, an 88-unit condominium building. 940 of the parking spaces will be for public use, replacing the 280 parking spaces now on the surface (which caused its own tempest), as Bethesda adds parking and braces for two and a half years of construction and reduced parking options.

The county will close Woodmont Avenue below Bethesda Avenue for an estimated twenty months as developers realign the intersection. The sounds of construction will be
evident throughout Bethesda as the downtown - conspicuously lacking construction cranes of late - begins to look more like downtown D.C. with Bainbridge's 17-story tower underway in Woodmont Triangle and another 17-story tower coming soon across the street.

Bethesda, Maryland real estate development news

Monday, February 14, 2011

The District government and developers will commemorate the start of conversion of the old Washington Star printing plant tomorrow, turning the featureless, carton-like exterior in the shadow of the Southwest Express into a more modern structure designed by Hickok Cole. In a redevelopment plan the city inked with StonebridgeCarras in July of last year, the Washington DC government will pay to transform the building then rent it back from the developer for a 20 year period. Tuesday's ceremony will market "the official beginning of redevelopment," according to a press release.
The District government began leasing the property in 2007, but failed to use the building, then purchased the property last year for $85.2m, though it has not occupied the space. Actual construction began on the property last month. The revised building has been designed to earn a LEED Silver certification, incorporate the largest green roof owned by the District of Columbia, and provide space for a public gallery to "showcase the vast art collection of the DC Commission on the Arts and Humanities."

The city will continue to own the land in a lease-leaseback arrangement with StonebridgeCarras. The city will lease the property to the developer, which will finance construction of the renovation, then lease it back to the city for $8.4m per year to be used as office space for several District agencies. The property will revert to the District at the end of the 20-year agreement. The District government will build a data center and is seeking an occupant for the 50,000 s.f. of available space.

Washington DC real estate development news

Monday, February 7, 2011

Lattes, IPads, Peg Perego strollers - downtown Bethesda on a wild night. But Bethesda's tranquil, manicured status is about to come to an end. By late summer, developers will take over the downtown, digging holes, tearing up streets, and reshaping the downtown streetscape now dominated by moms in heels. Relax, its only temporary. But by July, a pair of local developers say they plan to dig out the two metered parking lots in the center of Bethesda and close Woodmont Avenue for almost two years as they construct a giant underground parking garage, erect two new buildings that will extend Bethesda Row, and reconfigure the Woodmont Ave - Bethesda Ave intersection.

Stonebridge Associates and PN Hoffman, real estate developers selected by the county to joint-venture the project, have approved plans for an 88 unit condominium on the east side of Woodmont and a 170-unit residence (sale or rentals not determined) on the west side of the rebuilt street, a public-private underground parking garage 5 stories deep with 300 private spaces and 1100 public ones, and 40,000 s.f. of retail that will grace Bethesda and Woodmont Avenues, extending Bethesda Row south by a full block, built for small scale retailers. The buildings were designed by Bethesda's SK&I Architectural Design Group,

But all that infrastructure can only come with construction, and lots of it. And while developers are breaking eggs for the $150m development, they will also take the opportunity to remedy the distorted "X" of the intersection, shortening crosswalks and drawing together corners, giving Woodmont a more graceful, traffic-calming arch. Developers intend to close Woodmont south of Bethesda Avenue for up to 20 months, build the garage underneath, then deed the street back to the city.

The first building will be the Darcy, an 88-unit condominium (pictured, top), with 60 market rate condos and 28 home buyers getting subsidized views overlooking Bethesda Row; marketing and sales by PN Hoffman is expected to start "very shortly" says Stonebridge founding principal Doug Firstenberg. Retail will wrap around the building's first floor.

Next at bat is the more complicated west side of Woodmont, with 170 or so units still in the design phase and carrying the brunt of street-grade storefronts. Retail will be mostly parceled into smallish shops that roughly match Bethesda's current shopping district, with an anchor tenant as large as 9,000 s.f., large but significantly smaller than the Barnes & Noble across the street.

Stonebridge-Hoffman also has an agreement with the county to rebuild the adjacent section of the Capital Crescent bike trail, better integrating the path into downtown and fixing its dead end into Bethesda Avenue, where developers will widen and landscape the path with pavers. "Now there will be a place to stop" says Stonebridge's Firstenberg. "You will have a beautiful hardscape telling you you're in the middle of this urban area." Firstenberg also has plans for a bike drop-off on Woodmont once the residences are complete, now that bikers are loosing their unloading point, with a connection behind the building to the trail.

But developers will bury the most controversial portion, the project's 1400-space garage, for which the county approved $89m in 2008, a decision many saw as unwise, unnecessary, and wasteful. The complex land agreement with the county, which owns the land, requires developers to pay the county in a plan Firstenberg calls "tantamount to an air rights deal." The county will pay the Stonebridge team for its costs to build the public parking, up to $89m. "We're certainly hoping to spend less" says Firstenberg, who notes falling construction costs. "The construction world has changed." Project architect Federico Olivera Sala of SK&I notes that the team is "trying to reduce" the overall number of parking spaces.

But transit and smart growth organizations, while applauding the overall development as urban in-fill and transit-oriented, have called parking a boondoggle that puts cars before public transit, with a Metro stop two blocks away and the Purple Line coming soon across the street. "Montgomery County could lease parking from nearby office spaces. We need more flexible strategies...I think looking at pricing is the only way to effectively manage parking, there's plenty of parking within a couple of blocks. Given everyone's budget crisis, spending $80,000 per space hardly seems like a strategic investment," says Cheryl Cort of the Coalition for Smarter Growth, which opposed the spending. Firstenberg disagrees. "There is clearly a parking shortage in Bethesda... Bethesda is one of the county's prime economic engines. Other developers have large projects coming up in the area, those are all major plans. There's a parking shortage today, much less when all the development takes place."

Parking shortage or not, in 3 years Bethesdans will have another garage, an extended Bethesda Row, and calm, freshly paved streets for quiet meandering. Which should be just about the time that JBG digs up the opposite intersection to build a 200,000 s.f. office tower and 250-unit residential tower, and most likely the start of construction for Bethesda's Purple Line station in 2014 right next door. Looks like Bethesda is about to get busy.

Bethesda, Maryland Real Estate Development News

Tuesday, December 7, 2010

NoMa finally gets its first grocery store with the impending inauguration of the 50,000 s.f. Harris Teeter store at 1201 First Street, NE, which officially opens its doors tomorrow. Its been two years since StonebridgeCarras announced Harris Teeter would occupy their anchor spot in Constitution Square, and tomorrow brings that promise to fruition. But why wait until tomorrow, when you can get free wine and a sneak peek tonight. Following a ribbon cutting this afternoon, as a sign of appreciation for the neighborhood support, the store will hold a "Taste of Teeter" from 5:30 pm - 8:00 pm, during which the general public may sample wines and products from the store. At eight, with several sampler glasses of red sloshed back and a solid buzz going, attendees will then be set free to do their grocery shopping until the store closes at midnight (Disclaimer: DCMud does not advocate boozing and buying).

The retail scene in NoMa has quickly become more and more crowded over the last several months. With Potbelly Sandwich Works, Georgetown Valet, and TD Bank all opening their doors this past fall, and Roti Mediterranean Grill, CVS, and 7-11 set to cut ribbons in the new year, there are a plethora of new places for The Flats 130 residents to spend their money. And more development is on the way. The first phase of Constitution Square, the 1.6 million SF of mixed-use space located at First and M Streets, has been so successful that just last month developers announced their plans to break ground in May on Phase II, set to feature 345,000 s.f. of office space and an additional 203 residential units. With 21 projects completed since 2001, two currently under construction, and 31 in the pipeline, the NoMa development torch is still burning strong.

Washington D.C. Real Estate Development News

Monday, November 22, 2010

Real estate developer StonebridgeCarras and financier Walton Street Capital are betting on NoMa again, announcing they will start the next speculative phase of Constitution Square in May. Stonebridge is just now completing Two Constitution Square, which it also built without a tenant, a bet that paid off big when it sold the property in May for $305m to Northwestern Mutual, and now Sarah Krouse reports in the Washington Business Journal that the Bethesda-based developer will attempt an encore with another speculative phase. Principal Doug Firstenberg tells DCMud that next May his company will break ground simultaneously on a 200-unit apartment building and 345,000 s.f. of office space and, rounding out a good week, that Harris Teeter will open at Constitution Square on December 8th and that Equinox founder and chef Todd Grey will now open a sit down restaurant in the newly completed phase 1.

Firstenberg, who pre-leased 100% of Phase 1 to GSA and DOJ before trading the building, said Phase 2 will be "targeted to go after some of these large GSA bids that are out there." Stonebridge will again use SK&I Architects to design the residential space and HOK Architecture for the commercial portion. The residences are expected to be available by late 2012, the office space should be ready for the first tenants in early 2013. The third and final phase of the 7-acre site, still in conception, will add 470,000 s.f of office space.

Firstenberg says the restaurant, to open in March along with the hotel, will be "NoMa's first upscale, sit down restaurant," good news for residents at the Flats 130 where 60 of 440 units have leased since its opening October 1st, and where significant retail leases have already been signed. Stonebridge is expected to flip the office building once lease-up is complete. "We're not long term owners in the project" said Firstenberg.

Washington DC real estate development news

Monday, July 19, 2010

The District has finally come up with a plan for a long-vacant building in southeast DC that once served as the printing plant for the Washington Star, turning a physical and fiscal black-eye into what District officials say will be "a bold move" to improve the neighborhood. The District government began leasing the property in 2007, a controversial arrangement when the city failed to use the building. DC purchased the property outright last year for $85.2m in the hopes of converting its liability into productive space and has now partnered with development giant StonebridgeCarras. The five-story building at 225 Virginia Avenue remains the largest empty building near the Nationals Stadium.


Scotching plans to add on to the five-story building, the city will now renovate the interior and redesign the exterior to add "a lot glass that will allow natural sunlight to filter through the building," according to Jason Yuckenberg of the Department of Real Estate Services for the District. The revamp will also earn a LEED Silver certification, incorporate the largest green roof owned by the District government, and provide space for a public gallery to "showcase the vast art collection of the DC Commission on the Arts and Humanities."

The city will continue to own the land in a lease-leaseback arrangement with StonebridgeCarras. Details on how the city selected StonebridgeCarras were not immediately available, but according to Yuckenberg, the city "approached a number of people in the community about working with us on this project." StonebridgeCarras principal Doug Firstenberg tells DCMud the city's first RFP for the building went nowhere, after which the developer came up with the current lease plan financed through a private placement bond issue. Ultimately what they wanted was to own the building through creative financing" says Firstenberg.

Under a signed agreement, DC will lease the property to the developer, which will finance construction of the renovations, then lease it back to the city for $8.4m per year to be used as office space for several District agencies. The property will revert to the District at the end of the 20-year agreement. The District intends to build a data center and is seeking an occupant for the 50,000 s.f. of available space, stipulating that the data center tenant, a typically heavy energy consumer, "not adversely affect the LEED certification process" according to Yuckenberg.

The current structure, which has "virtually no windows, and is really drab and dreary," acknowledges Yuckenberg, is surrounded by ongoing improvements to the Capitol Riverfront neighborhood, including EYA's Capitol Quarter housing project and adjacent Canal Park, which is expected to break ground within the next few weeks. The street will get its own revamp when CSX scrapes off Virginia Avenue to add capacity to the train line below it. Construction is expected to begin in November; the District has already begun interior demolition to make way for construction. The development team will include architects from DC's Hickok Cole, Davis Construction as a general contractor, and Rand Construction for the interiors. Firstenberg expects full occupancy by June of 2012.

The property was originally intended to be a 1st District Police substation and evidence warehouse for the Metropolitan Police Department (MPD), which has since moved elsewhere. After two years of paying $6.5 million in annual rent (nearly $550,000 a month), the District raised the ante by purchasing the site. Washington DC officials say the move will "save District taxpayers more than $60 million over the previous arrangement."

The District recently issued a Request for Offers (RFO) to sublease the 50,000-s.f. data center, responses to which are due by July 30, 2010; the city will sponsor a site visit for the space tomorrow.

Washington DC real estate development news