Showing posts with label Warrenton Group. Show all posts

Thursday, September 20, 2012

A city plan to overhaul a DC affordable housing neighborhood on Georgia Avenue, called Park Morton, is moving forward and the city will unveil its first apartment building on Friday.

Workers put finishing touches on The Avenue on Thursday
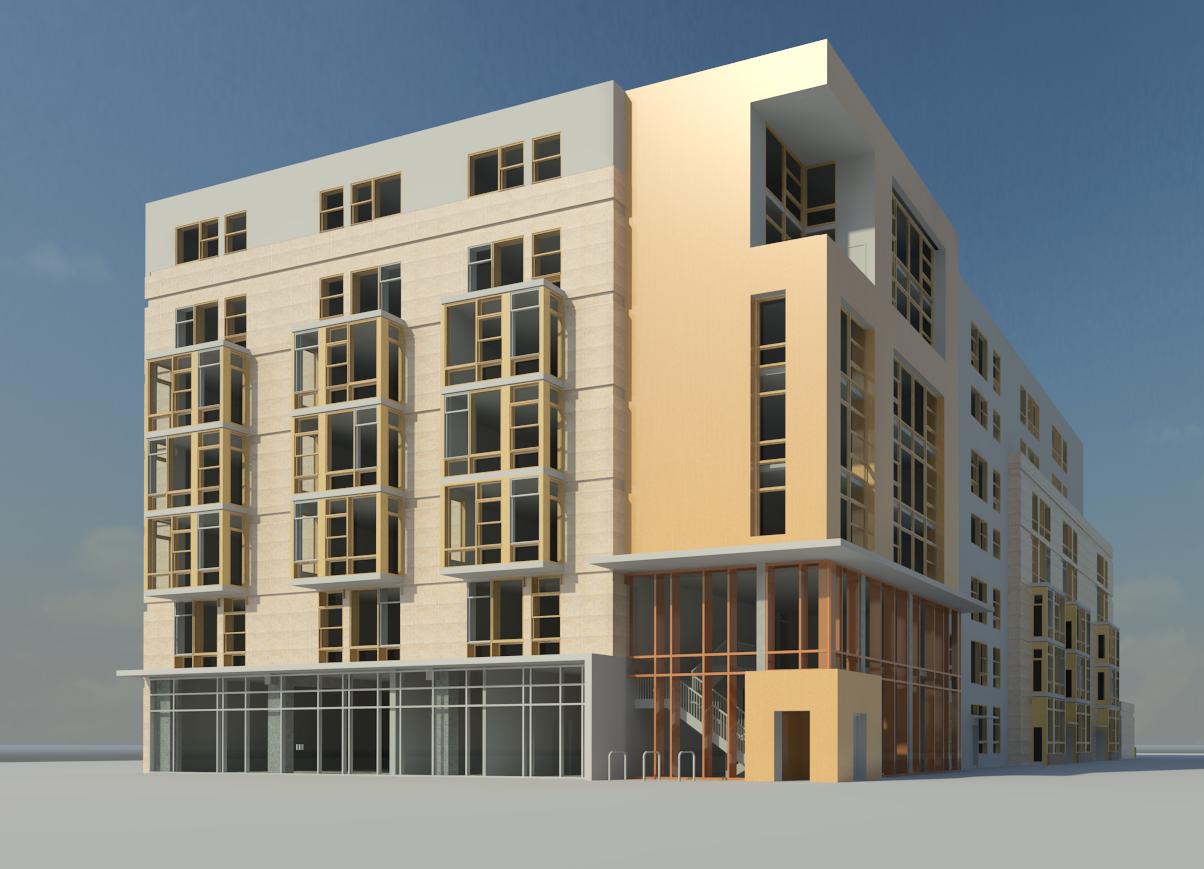
"The Avenue at Park Morton" is an 83-unit mixed-use apartment building located at 3506 Georgia Avenue NW.  City officials will gather to celebrate its grand opening  Friday from 12:30 p.m. to 2:30 p.m.

Completion of the building is a mile-marker for "The Park Morton New Communities Initiative", which has realized only a small part of its potential.  The $170 million initiative was established under then DC mayor Anthony Williams to replace an aging public housing complex on Georgia Avenue.  The initiative is a collaboration between the District's Housing Authority (DCHA), which owns and manages the complex, and the Deputy Mayor for Planning and Economic Development.

Image courtesy Wiencek + Associates
The old Park Morton housing has 17 apartment buildings.  In a report on the overhaul initiative and the old Park Morton housing, the city notes "the site consists of suburban-style apartment buildings and incorporates design elements that tend to foster criminal activity."

In 2008, then-Mayor Adrian Fenty sent out a Request For Proposals for developing in the project in 2008, promising that no former residents of the complex would be displaced; the building broke ground in 2010.  The overall plan calls for 317 market-rate housing units, 206 affordable housing units, a 10,000 square foot park, and a new community center with green designs throughout.

The entire Park Morton redevelopment is being carried out by the Park Morton Development Partners (PMDP), a joint venture between Landex Corporation and the Warrenton Group. Wienecek + Associates designed the project.  Hamel Builders is the general contractor.

Image courtesy Wiencek + Associates
The building, which has 81,044 square feet of residential space and 2,388 square feet of ground floor retail, includes a mix of one and two-bedroom apartment units.  Residential space features lounge, a fitness center, meeting rooms, and underground parking.  It also will include ground-floor retail. While overall the plan calls for some market-rate housing, the Avenue is 100 percent affordable under the city's affordable housing laws.

The development was funded by a mix of city agencies and departments, as well as Freddie Mac, Prudential, Hudson Housing, and Capital One.

1-BR Unit Rendering, courtesy Wiencek + Associates

Wednesday, August 29, 2012


The redevelopment of West End's library and fire station--that long running saga--has hit another speed bump. EastBanc-W.D.C. Partners LLC, the development team, had spoken optimistically about breaking ground in 2012, but it looks like a lawsuit filed by a library watchdog group will push that back until March 2013 at the earliest.

It's been a long road. The development team--which consists of EastBanc, The Warrenton Group, Dantes Partners, and L.S. Caldwell & Associates--was granted the project in 2007, then lost it due to community outcry that there hadn't been a fair bidding process. In 2010, they won a competitive bid, beating out one other competitor, and since then have held some 70-odd meetings (by their own count) to keep the community abreast of plans. 

The project has always been a complicated one. It includes two separate parcels: one, Square 37, sits at the corner of 24th and L streets and includes the low-rise, funky West End Library, as well as a police operations facility and a parking lot; the other is Square 50 at 2225 M Street and and includes the West End fire station. EastBanc won the project by promising to rebuild the library and fire station; in return, the city gave the developers the land, then valued at $20 million, for free.

And therein lies the problem. The DC Library Renaissance Project, an organization founded by Ralph Nader to improve the city's library system, claims that EastBanc is dodging the affordable housing requirements that exist under the city's newish inclusionary zoning policy by calling the library and firehouse "amenities."

"We don't understand why [the library and firehouse] would count on the balance sheet of the PUD process for the developer," explained Robin Diener, director of the DC Library Renaissance Project. "The city is selling the land to EastBanc. They're not giving money, they're giving new facilities as payment." As a result, says Diener, the developers should still provide a certain percentage of affordable housing in each square as required under inclusionary zoning.

But the DC Zoning Commission agrees with EastBanc. This spring, the commission granted the developer's application for a map amendment for Square 37. And in June, when the DC Library Renaissance Project applied for a reconsideration of that decision, the Zoning Commission denied their effort, writing, "The enhanced level of service that will result from the construction of the new library and fire station so clearly will enhance the neighborhood that they set a benchmark in excellence for any future requests for Inclusionary Zoning waivers through the PUD process."

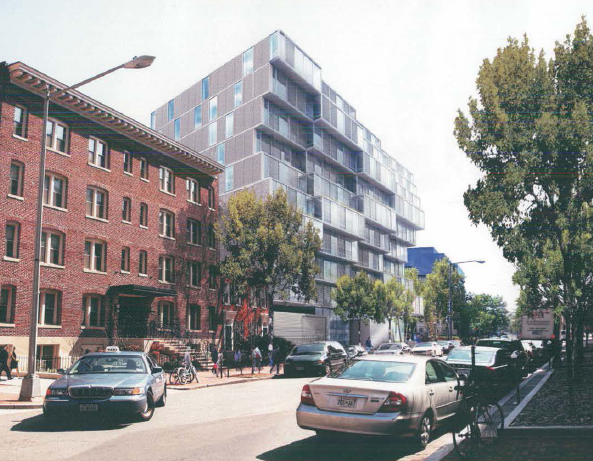
In response, the library advocates filed a notice last week in the DC Court of Appeals that they intend to appeal the Zoning Commission's decision, not an idle threat since the group has been at least partially successful in stopping the project since at least 2006.

"We're certain there's no merit, but we'll file a brief arguing that no, the Zoning Commission didn't make mistakes in its decision," said Joe Sternlieb, EastBanc's vice president for real estate acquisitions, in response to questions about the suit. "It can take up to a year, and can cost developers up to $1 million to defend. It's really a nuisance suit."  When will the issue be resolved? "The courts will decide," said Sternlieb. "Hopefully before March."

Despite the threat hanging over its head, EastBanc is moving forward. Sternlieb said that the Square 37 project has gathered all the necessary approvals, including from the Commission on Fine Arts, and the firehouse is almost there. The company is currently working out construction documents and getting financing in place, and Sternlieb is hopeful that they could still break ground in March 2013.

The project, which is being designed by TEN Arquitectos, WDG Architecture and Lemay Erickson Willcox Architects, hasn't changed substantially since 2010 (though TEN hasn't bothered to add the project to its website). Square 37 will become a 10-story building with a library and roughly 7,000 square feet of ground floor retail that faces 23rd Street--including a coffee shop on the corner, adjacent to the library--plus 164 market rate units above. That section does not include any affordable housing.


But the fire station portion does; in fact, all 61 rental units will be priced at 60 percent of the area median income. Some of those units are created under the inclusionary zoning policy, but EastBanc said it couldn't afford to make the entire building affordable without assistance, and so the District kicked in an extra $7 million to go the final distance.

Robin Diener and her colleagues aren't happy about that. Given that the two sites comprise some of the most valuable land in the District, they believe the initial development deal should have been structured so that the city made, rather than spent, money on it.

But neighborhood groups, including the West End Library Friends, Foggy Bottom Association, and the ANC covering the region, overwhelming support the project. 


Washington D.C. real estate development news

Thursday, October 7, 2010

Yesterday developers and architects presented their plans for the redevelopment of the historic Strand Theater and won unanimous approval from the BZA. The Board also granted several zoning variances, permitting developers to expand a historic landmark and a contributing historic structure, as well as an increase in the FAR and a reduction in the required parking. The Strand Theater and the adjacent contemporaneous building located from 5127-5131 Nannie Helen Burroughs Avenue, NE in Deanwood are being packaged together in a redevelopment plan that sees both structures stabilized, renovated, and facades restored to their original grandeur. The ground floor of the renovated buildings will feature new retail options, while the second floor will house small incubator office space for "small and local disadvantaged businesses out of the Ward 7 corridor." In 2008, the District originally awarded the property's development to Washington Metropolitan Community Development Corporation (WCDC) and Banneker Ventures, but WCDC cut their ties with Banneker shortly after their initial proposal, and have since partnered with the Warrenton Group. Serving as fee developer, Warrenton's Principle Warren Williams attended the hearing in support of the project, providing the Board with a brief summary of the proposed redevelopment.

Architectural duties have been assumed by local firm R. McGhee & Associates, and their design plans, in cooperation with guidelines set by the Historic Preservation Review Board (HPRB), will assist in restoring the historically significant architectural features of the Strand (such as the lengthy front awning and detailed cornice work) and its accompanying sister-building. An in-fill brick addition serving as the "building core" is also in the works, intended as a contemporary interpretation of what the Strand might look like if built with modern materials. The interiors will be extensively gutted and renovated to accommodate the ground floor retail space (likely featuring a restaurant or two) and “affordable” office space set to occupy the building upon completion. Principal Ronnie McGhee, who was recently appointed to the DC Board of Architecture and Interior Designers by Mayor Adrian Fenty, presented the architectural specifics to the BZA, and assured the Board that their plans had official approval from the HPRB and ANC7C. McGhee also promised that the iconic, the lighted Strand Theater sign, would be restored to the roof of the renovated building, bringing a welcome glow back to the area's skyline at night.

In 2008 Mayor Fenty bragged that: "There will be more energy back on this corner for the neighbors who live in the Ward 7 community, east of the river in general and for the entire city." Unfortunately, that energy has remained bottled up in storage these past two years, as the property continues to sit vacant and derelict. The Holy Christian Missionary Baptist church across the street, calling the structures as the currently stand an "eye sore," is also excited about the re-ignited redevelopment plans. Reverend Steve Young testified before the Board in support of the project and offered up use of the church's parking lot to alleviate parking concerns, saying: "whatever is needed to accommodate the project we're willing to comply." Developers also cited several convenient bus-lines that may service future retail patrons as justification for a reduction in required parking. By way of community benefits, developers additionally promised that a dug-out basement level will provide space to be used as a community meeting center, and that newly planted trees will improve the streetscape in compliance with the Great Streets Initiative. It was also noted that the area is currently "starved of retail options." The Board agreed that this was a impressive and commendable project that offers a big first step in revitalization of the surrounding area, as well as thoughtful preservation of a historic landmark. While there is still no timeline for expected groundbreaking and subsequent construction, this Zoning approval activity is a positive sign that developers are moving forward with their plans. In the next step forward, developers and architects will seek the blessing of the National Park Service.

Washington D.C. Real Estate Development News

Wednesday, August 11, 2010

Once again, neighborhood-blog fiends have a reason to saturate the online comments board with rabid debate over the merits of affordable housing. Yes, more Ward One "workforce housing" construction is set to get under way early next year, as the DC Council recently approved a loan injection of $16.5 million to jump-start the Park Morton redevelopment project. With a bit of pomp and optimism, developers have officially dubbed the first phase of the project "The Avenue." The much neglected area could certainly use an infusion of pride and confidence in addition to this desperately needed residential development. Located on the southwest corner of Newton Place and Georgia Avenue, 83 apartments will be built on three parcels of vacant land. Twenty-seven units of the 7-story building will be reserved as "public housing," while the remaining units will be classified as "affordable housing," serving residents with up to 60% of the area median income (AMI). Last month, in accordance with the Georgia Avenue Overlay District, The Avenue was reviewed and approved for construction by the BZA.

The broad-scoped $130 million, 500-unit Park Morton redevelopment project is a dual partnership between the Warrenton Group and the Landex Companies. Wiencek & Associates Architects & Planners are currently completing the designs for the phase one building. General contractors Hamel Builders will carry out the construction, which could begin as early as December 1st. But in all likelihood, ground will break sometime in January of next year. Once started, construction is expected to last 14 months. The PUD application process for the subsequent phases of the redevelopment plans will begin in tandem with initial construction, with the goal of transitioning rather smoothly and quickly from phase one completion to phase two construction. The general intention for the entire redevelopment project is aimed at securing quality living quarters for the current public housing tenants (phase one) that will allow the construction of the new higher density residencies (later phases) - the proportion of purely public housing in the area diminished as the planned mixed-income projects come to life. Upon the completion of all phases, the new housing will follow the rule of thirds, units divided evenly between public housing, affordable or workforce housing, and market rate housing.

The hope of developers and the design team is to amass a work of architecture that exudes modernity and sophistication, to challenge preconceived notions about "affordable housing" by using high quality materials and employing an elegant design on the exterior as well as the interior. The focal point of the design is the central corner of the building at the intersection of Georgia and Newton, where a two-story glassy entrance way, accented by a timber curtain wall, attracts the attention of the onlooker. A cutout top level terrace disrupts the plain single-box shape of the brick building, giving texture to the building, and drawing the eye up along the cornerstone of the design (pun intended). When addressing the Georgia Avenue frontage, like any good painting, the canvas is partitioned into a foreground, middle, and background, or more appropriately a bottom, middle, and top. The bottom floor is pronounced by large glass and metal, protruding store fronts that will house retail upon completion. The brick middle section is accented by boxy, extended bay windows, while the top of the building dissolves plainly and gently into the skyline. The opposite building frontage along Newton Place is an asymmetrical doubling of the Georgia Avenue design elements. The bay windows are stepped down to the first three levels so as to better transition the building across the alleyway and into the neighboring townhouse facades. This allows for a milder, friendlier, more residential feel on Newton place, and a slightly bolder, urban flavor on the more commercially-geared Georgia Avenue.

Amenities for The Avenue building include a spacious entrance lobby, featuring a wide, monumental staircase, leading up to a glass walled fitness room on the second floor. The interplay of elevation change, sight angles, and visible space provide for an open feel. The building will also feature an open and exposed internet lounge, complete with computers and printers - enabling work but also encouraging networking and social interaction. An elevator to the roof will access two landscaped rooftop terraces, one of which will be outfitted with numerous planters for community gardening opportunities. This green roof will not only provide residents a chance at producing healthy produce, but also lower the energy bill by decreasing the solar load on the flat building top. Other sustainable aspects include the exclusion of carpet and all mold-propagating building materials, floors will be a combination of wood and tiles, and bathrooms will be purely ceramic tiles. The steel frame of the building will be reinforced with insulating sheeting to prevent temperature transfer and help maintain a consistent indoor climate. The building will be equipped with high efficiency heat pumps, and solar energy panels on the roof will provide hot water for a communal laundry facility. Builders will replace all sidewalks with brick pavers, granite curbs, and two rows of continuous planter strips, where trees, shrubs, and flowers will bring shade, color, and life to the public space. Classic twin-fixture lighting will illuminate the sidewalk along Newton in the evening, and the elimination of two curb cuts will allow for increased on-street parking. Also included in the plan is a 29 space below-grade parking garage.

Developers admitted there are challenges to producing mixed-income projects, including the task of overcoming negative perceptions about the neighborhood and the stigma of mixed-income residencies. But architect Scott Knudson explained that such a test is most effectively bested by setting a lofty bar of excellence. "The way to overcome such notions is by setting a high architectural standard and creating a building worthy of residents of all income levels," said Knudson, arguing that quality and style were not sacrificed here to meet budget. The designer's commitment to excellence extended to their refusal to compromise on small details like ceiling height and top-of-the-line kitchen appliances. Knudson says the design process for each new building will be approached and evaluated on a project by project basis; and new designs will refrain from replicating too closely the appearance of the first apartment building; "neighborhoods are richest when developed over time, and this phased process encourages both consistency and a sense of texture and variety."

Washington Real Estate Development News