Showing posts with label SK and I Architects. Show all posts

Monday, August 20, 2012

Earth movers arrived at the Washington Gateway site in NoMa several weeks ago, signaling the imminent groundbreaking of the $360 million Washington Gateway, and now MRP Realty officials have acknowledged that construction is in fact beginning on the mixed-use project.  A groundbreaking ceremony will be announced shortly.

In February 2012, DCMud reported that MRP had moved equipment to the site for preliminary work, but nothing substantial followed.  Now, officials say that construction is beginning on a 14-story, 400-unit apartment building at 100 Florida Ave., NE.  The promotional material states that the building will feature a "brick and metal panel exterior with floor-to-ceiling glass at the prominent corners."  The residential building will be the first of several phases that will eventually include an office component. SK&I designed the building, Davis Construction is the general contractor.

An important component in the growth of NoMa neighborhood, Washington Gateway is bordered by the intersections of New York and Florida Avenues to the west and the Metropolitan Branch trail to the east.  It is also situated one block from the New York Avenue Metro Station and neighborhood amenities including Harris Teeter.

Washington Gateway will join Archstone's First and M 469 luxury apartments and Mill Creek's Trilogy NoMA project (pictured, at left) which includes 603 units, just to name a few of the "3,500 residential units delivered or under construction."

Update:  Developers say the project will be in 3 phases, with 2 and 3 being office buildings.  The project will break ground Sept. 12.

Washington D.C. real estate development news

Thursday, March 29, 2012

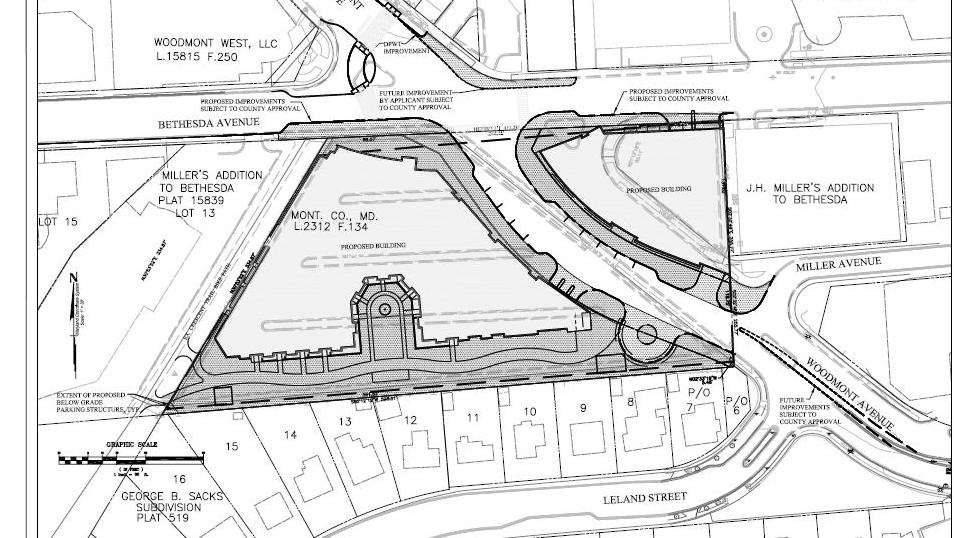
At last, Bethesda's downtown extension is on the calendar. After years of planning, including the past year of being thisclose to breaking ground, Montgomery County officials say that construction work on Lot 31 - the public-private StonebridgeCarras-PN Hoffman project extending Bethesda Row - will begin the week of April 9th.

The project was scheduled to be underway last summer, but last minute wrinkles have continually held up the kickoff. With a formal groundbreaking ceremony now on the books, the next steps should happen in quick succession, beginning with closing the corner parking lot (April 10) in which Bethesdans circle endlessly on weekend evenings, then leading to closure of Woodmont Avenue (now scheduled for June 1). The county posted a sign last month stating that the lot would close April 1, a date that is inching back as construction plans are finalized.

Stephanie Coppula, Director of Marketing and Communications at Bethesda Urban Partnership, confirms that a formal groundbreaking is planned in 2 weeks. Work on the development will cause a major rerouting of traffic through Bethesda, to the extent that the county has ordered the farmer's market on Elm Street to close, and reopen at Bethesda Elementary, a move the Action Committee for Transit calls unnecessary as it puts the popular market into "a commercial dead zone."

The project has been in design since 2004, but Doug Firstenberg, Principal at StonebridgeCarras, says the timing is indicative of a project this difficult. "It's enormously complicated" says the developer of the details that had to precede the groundbreaking, noting that the project will involve a purchase of public land with public partnership for building nearly 1200 parking spaces below grade.


Bethesda-based SK&I designed the mixed-use structure occupying both sides of Woodmont Avenue. The project will consist of 40,000 s. f. of retail, and two residential buildings - The Flats, 162-unit apartment complex, and the Darcy, an 88-unit condominium building. 940 of the parking spaces will be for public use, replacing the 280 parking spaces now on the surface (which caused its own tempest), as Bethesda adds parking and braces for two and a half years of construction and reduced parking options.

The county will close Woodmont Avenue below Bethesda Avenue for an estimated twenty months as developers realign the intersection. The sounds of construction will be
evident throughout Bethesda as the downtown - conspicuously lacking construction cranes of late - begins to look more like downtown D.C. with Bainbridge's 17-story tower underway in Woodmont Triangle and another 17-story tower coming soon across the street.

Bethesda, Maryland real estate development news

Friday, March 2, 2012


The half-acre parcel at 900 Thayer Avenue in Silver Spring, formerly touted as the prospective site of the 96-unit Adele, failed to sell at auction last month.

According to Bill Hudson of Atlantic Auctions, there were several interested parties at the auction, and bids were made, but ultimately American Bank, present owner of the property, put in a token high bid and retained ownership. (Identities of the bidders and the amounts of their respective bids are confidential.)

American Bank is the holder of the property's note, which dates from November 2006, in the original principal amount of $5.15 million. American acquired the property after original developers Fenton Street Development LLC - a partnership between the Freeman Group and Bloom Builders - presumably defaulted. Fenton Street had gained approval in 2008 for an SK&I-designed mixed-use project, christened "the Adele," that featured 15,000 square feet of ground floor retail, 18,200 feet of second-floor office space, and 96 residential units, as well as a green roof and a public plaza. But when the recession hit, the project stalled (probably the most-typed phrase in real estate blogging), and eventually the property changed hands.

The 28,500-square-foot corner lot, located in downtown Silver Spring at the intersection of Thayer Avenue and Fenton Street,
seems like it would still be a viable location for the right project, and was already approved by the county. Zoning (3.0 FAR for mixed-use) and a location in the Fenton Village Overlay Zone (which confers certain building height exceptions) seem conducive to high-rise construction. The most recent listings for the property (which are over a year old) peg it at just over $7 million. Take note, prospective future bidders. (And don't forget to bring your $100,000 deposit to the next auction.)

Silver Spring, MD real estate development news

Monday, February 7, 2011

Lattes, IPads, Peg Perego strollers - downtown Bethesda on a wild night. But Bethesda's tranquil, manicured status is about to come to an end. By late summer, developers will take over the downtown, digging holes, tearing up streets, and reshaping the downtown streetscape now dominated by moms in heels. Relax, its only temporary. But by July, a pair of local developers say they plan to dig out the two metered parking lots in the center of Bethesda and close Woodmont Avenue for almost two years as they construct a giant underground parking garage, erect two new buildings that will extend Bethesda Row, and reconfigure the Woodmont Ave - Bethesda Ave intersection.

Stonebridge Associates and PN Hoffman, real estate developers selected by the county to joint-venture the project, have approved plans for an 88 unit condominium on the east side of Woodmont and a 170-unit residence (sale or rentals not determined) on the west side of the rebuilt street, a public-private underground parking garage 5 stories deep with 300 private spaces and 1100 public ones, and 40,000 s.f. of retail that will grace Bethesda and Woodmont Avenues, extending Bethesda Row south by a full block, built for small scale retailers. The buildings were designed by Bethesda's SK&I Architectural Design Group,

But all that infrastructure can only come with construction, and lots of it. And while developers are breaking eggs for the $150m development, they will also take the opportunity to remedy the distorted "X" of the intersection, shortening crosswalks and drawing together corners, giving Woodmont a more graceful, traffic-calming arch. Developers intend to close Woodmont south of Bethesda Avenue for up to 20 months, build the garage underneath, then deed the street back to the city.

The first building will be the Darcy, an 88-unit condominium (pictured, top), with 60 market rate condos and 28 home buyers getting subsidized views overlooking Bethesda Row; marketing and sales by PN Hoffman is expected to start "very shortly" says Stonebridge founding principal Doug Firstenberg. Retail will wrap around the building's first floor.

Next at bat is the more complicated west side of Woodmont, with 170 or so units still in the design phase and carrying the brunt of street-grade storefronts. Retail will be mostly parceled into smallish shops that roughly match Bethesda's current shopping district, with an anchor tenant as large as 9,000 s.f., large but significantly smaller than the Barnes & Noble across the street.

Stonebridge-Hoffman also has an agreement with the county to rebuild the adjacent section of the Capital Crescent bike trail, better integrating the path into downtown and fixing its dead end into Bethesda Avenue, where developers will widen and landscape the path with pavers. "Now there will be a place to stop" says Stonebridge's Firstenberg. "You will have a beautiful hardscape telling you you're in the middle of this urban area." Firstenberg also has plans for a bike drop-off on Woodmont once the residences are complete, now that bikers are loosing their unloading point, with a connection behind the building to the trail.

But developers will bury the most controversial portion, the project's 1400-space garage, for which the county approved $89m in 2008, a decision many saw as unwise, unnecessary, and wasteful. The complex land agreement with the county, which owns the land, requires developers to pay the county in a plan Firstenberg calls "tantamount to an air rights deal." The county will pay the Stonebridge team for its costs to build the public parking, up to $89m. "We're certainly hoping to spend less" says Firstenberg, who notes falling construction costs. "The construction world has changed." Project architect Federico Olivera Sala of SK&I notes that the team is "trying to reduce" the overall number of parking spaces.

But transit and smart growth organizations, while applauding the overall development as urban in-fill and transit-oriented, have called parking a boondoggle that puts cars before public transit, with a Metro stop two blocks away and the Purple Line coming soon across the street. "Montgomery County could lease parking from nearby office spaces. We need more flexible strategies...I think looking at pricing is the only way to effectively manage parking, there's plenty of parking within a couple of blocks. Given everyone's budget crisis, spending $80,000 per space hardly seems like a strategic investment," says Cheryl Cort of the Coalition for Smarter Growth, which opposed the spending. Firstenberg disagrees. "There is clearly a parking shortage in Bethesda... Bethesda is one of the county's prime economic engines. Other developers have large projects coming up in the area, those are all major plans. There's a parking shortage today, much less when all the development takes place."

Parking shortage or not, in 3 years Bethesdans will have another garage, an extended Bethesda Row, and calm, freshly paved streets for quiet meandering. Which should be just about the time that JBG digs up the opposite intersection to build a 200,000 s.f. office tower and 250-unit residential tower, and most likely the start of construction for Bethesda's Purple Line station in 2014 right next door. Looks like Bethesda is about to get busy.

Bethesda, Maryland Real Estate Development News

Friday, January 28, 2011

Equity Residential is now officially bullish on the DC market, having broken ground several weeks ago on its newest apartment project in Arlington's Lyon Park neighborhood. With its confidence in the Washington DC area market boosted by its success at 425 Mass, a new but empty building that Equity bought after foreclosure for $167m and then filled more than 70% of its 557 units, Equity is now taking on a project that also struggled for several years in a neighborhood not quite obvious for its retail and residential potential.

The project at 2201 Pershing Drive will replace several dated stripmalls with 188 rental apartments on top of a substantial 33,000 s.f. of retail base. Equity, the largest owner-operator of apartments in the country with 133,000 units (and counting), owns the adjoining Sheffield Court apartment building, so it presumably knows something about the not-entirely-obvious site away from the Clarendon Boulevard golden strip. Despite the large retail footprint, individual shops will be scaled small for local-serving operators, and Equity representatives say they have not even begun trying to secure tenants yet.

Marty McKenna of Equity says
his company will complete the apartments in the third quarter of 2012, a culmination of years of waiting for a project once anticipated to break ground in 2008 under plans approved for a previous developer by Arlington County in January of 2008. Designed by Bethesda-based SK&I, the traditional brick, stone masonry, glass, and cementitious fiberboard sided structure consists of two buildings, each using the same materials and rising four and five stories - LEED certified as part of the county's approval - with 18 subsidized apartments and parking behind each building for the retail and one level below-grade parking for residents.

The Washington Smart Growth Alliance has given the project the smart thumbs up, prodded by the stripmalls-into-anything philosophy, despite the generous
concession to the automobile, but helped by the 85 bicycle spaces and proximity to bus routes. Equity will salvage the small historic facades by dismantling the limestone blocks, cleaning them, and reassembling them back into contemporary apartment building. Demolition should be complete within the next 2-3 weeks. Details from Abbey Road, the previous developer, are available on their website.

Arlington, Virginia Real Estate Development News

Monday, November 22, 2010

Real estate developer StonebridgeCarras and financier Walton Street Capital are betting on NoMa again, announcing they will start the next speculative phase of Constitution Square in May. Stonebridge is just now completing Two Constitution Square, which it also built without a tenant, a bet that paid off big when it sold the property in May for $305m to Northwestern Mutual, and now Sarah Krouse reports in the Washington Business Journal that the Bethesda-based developer will attempt an encore with another speculative phase. Principal Doug Firstenberg tells DCMud that next May his company will break ground simultaneously on a 200-unit apartment building and 345,000 s.f. of office space and, rounding out a good week, that Harris Teeter will open at Constitution Square on December 8th and that Equinox founder and chef Todd Grey will now open a sit down restaurant in the newly completed phase 1.

Firstenberg, who pre-leased 100% of Phase 1 to GSA and DOJ before trading the building, said Phase 2 will be "targeted to go after some of these large GSA bids that are out there." Stonebridge will again use SK&I Architects to design the residential space and HOK Architecture for the commercial portion. The residences are expected to be available by late 2012, the office space should be ready for the first tenants in early 2013. The third and final phase of the 7-acre site, still in conception, will add 470,000 s.f of office space.

Firstenberg says the restaurant, to open in March along with the hotel, will be "NoMa's first upscale, sit down restaurant," good news for residents at the Flats 130 where 60 of 440 units have leased since its opening October 1st, and where significant retail leases have already been signed. Stonebridge is expected to flip the office building once lease-up is complete. "We're not long term owners in the project" said Firstenberg.

Washington DC real estate development news

Friday, November 5, 2010

Bethesda's Monty will be underway by January, say developers of the 17-story apartment building, planning what will be the neighborhood's second tallest building. Florida based developer Bainbridge Companies closed on the Monty site just this June and expect to build by "late January," the only Woodmont Triangle project with construction timelines despite the area's long list of expectant projects.

Though Bainbridge only recently acquired the land, the deal had been in the works for several years and came with the original SK&I designs and the county's approvals, leading Bainbridge to predict that demolition of the current retail stores would commence by the fall. The mid-block apartment building will feature a 20-foot wide pedestrian right of way connecting Fairmont St. with St. Elmo's Avenue with retail fronting both streets as well as the ped path, cutting the long block and giving the building a corner presence. At 174 feet plus mechanicals, The Monty - a name that current team will retain - will be slightly shorter than the 200 foot Clark building.

"It will be very tall for the area, so its going to be like a sculpture" said Senior Associate Federico Olivera-Sala. "It will be shaped in a way that will give it some articulation, it disintegrates as the building goes up, like a box at the bottom, but parts start to disappear as it rises. This is meant to animate the Skyline of Bethesda." The building will feature a gym and terrace on the 15th floor for fitness buffs that prefer a view, and four levels of below-grade parking.

The Monty will bring 200 rental units with 30 moderately priced dwelling units and should begin occupancy by early 2013, the first high-rise mixed-use project to be constructed under the Woodmont Sector Plan. The project owners hope to achieve LEED Silver certification; a minimum of LEED certified is required for projects in the area.

Bethesda, MD real estate development news

Tuesday, October 5, 2010

In January of 2008, the Arlington County Board approved plans to redevelop two "decaying old" strip malls at 2201 N. Pershing Drive into a mixed-use development consisting of 188 residential units over 35,000 s.f. of ground floor retail space. The project plans were originally developed by Abbey Road Property Group and anticipated to break ground in late 2009. But like so many development plans approved in 2008 just before the market rolled southward, the property has idled for the last two years. That may change. Equity Residential acquired the property and the accompanying development plans earlier this spring, and now the project looks set to move forward. In September, developers held a preliminary meeting with the Lyon Park Citizens Association, during which the attending public was informed of impending construction. Currently in the process of securing final building permits, and looking to award a general contracting bid next week, the development team expects to break ground on the project by December of this year.

Designed by SK&I, the traditional composite of brick, stone masonry, glass, and Hardie paneling (brick-like "cementitious" fiberboard product) will be set back several feet atop the glassy ground floor retail facade. The project consists of two buildings, each utilizing the same materials and rising four and five stories, designed to be LEED certified. Of the 188 units, 18 will be designated as affordable dwelling units. Structured parking behind each building will service retail shoppers, while a one level below-grade garage will provide parking for residents. Each building will hug its own small, central, landscaped courtyard, outfitted with benches, trees, shrubbery, and a small water fountain.

The Washington Smart Growth Alliance lists "reusing older shopping centers as a key smart growth strategy," making this development an apparent choice for its "Recognized Smart Growth Project" designation despite not being adjacent to a metro station (Clarendon Metro is about 7 blocks or three quarters of a mile). But adjacency to major bus routes makes the project a better example of urban in-fill. The influx of new restaurants and shops set to occupy the future retail spaces will make for an more walkable living experience for residents given the lack of immediate options. To further encourage public transit and green transportation alternatives, and garner more green points, over 85 bicycle spaces are being included in the design.

Pedestrians in Arlington may find it difficult to recognize any semblance of a recession on the street, but residential developments that were once popping up like spring tulips have been largely absent since the financial collapse. But clearly, Equity senses a barometric change. By investing in what is currently a relatively isolated block across from Ft. Myer, Equity Residential seems to be banking on a widening of the dense but narrow Ballston to Rosslyn corridor. While many projects remain on ice, signs of a thaw are significant. With such major local projects now on the docket such as 1812 N. Moore's speculative build out, Rosslyn Commons, and Skanska's Rosslyn office project, indicators of increased construction are apparent. Or perhaps Equity is enjoying the greater DC market, having signed leases with 182 new tenants within its first 90 days at its recently acquired 425 Mass Ave apartment, and is hoping for the same kind of success across the river.

Arlington, VA Real Estate Development News

Monday, August 9, 2010

Atlanta-based Post Properties announced last week that it will begin construction on phase two of its Carlyle Square apartment project in Alexandria. The development company is confident that they will find enough Metro riders to overcome area's traffic congestion and fill the new 344-unit apartment building. Each unit at 601 Holland Lane will average 906 s.f. of freshly designed contemporary interior space, located not far from Ballenger Avenue in the southeastern corner of the increasingly dense Carlyle neighborhood.

Total development costs are estimated to top out at $95 million. Post is expecting to benefit from cyclically low construction costs, and will bankroll the project using its unsecured revolving lines of credit, it reports. Post hopes to deliver the first apartments in the spring of 2012, a time which the company predicts will present favorable rental conditions.

Architect Sami Kirkdil of SK&I Architectural Design Group received praise and an award from Builder Magazine for his massing arrangement on Post's last Carlyle building, elegantly blending a rather large building into the roof-lines of its smaller surroundings. SK&I will again shoulder the design responsibilities for phase two of the Post Carlyle. The new building will consist of a 4-story structure abutted by a glowing 14-story tower of metal and illuminated glass intended to suggest a glowing lantern. The residencies will be amassed atop 425 below grade parking spaces.

Alexandria Virginia Real Estate Development News

Thursday, July 1, 2010

A new 17-story mixed-use project may soon grace the skyline of Bethesda now that Bainbridge Companies closed on the Monty site at 4918 St. Elmo Avenue, just blocks from the Bethesda Metro. Bainbridge had been under contract with property owner Robert Hillerson since 2008 and settled just last week. The Monty will bring 200 rental units, including 30 moderately priced dwelling units, 7,200 s.f. of retail and four levels of below-grade parking to a site currently occupied by vacant one- and two-story office and retail buildings. Bainbridge worked with Hillerson and architects SK&I to gain project approval last summer and is in the process of obtaining building permits. Demolition and excavation are said to begin this fall and the entire project should deliver in October 2012.

According to Thomas Keady, President of Development for Bainbridge, the project receive unanimous approval from the Maryland National Capital Park and Planning Commission (MNCPPC) and will be the first high-rise mixed-use project to be constructed under the Woodmont Sector Plan. Keady said his firm, which has projects along the east coast but is concentrated in Florida, chose the location because of its proximity to the Metro, restaurants and shops, scoring high for walkability.

The design team at SK&I includes Senior Associates Federico Olivera-Sala and Marty Towles. Olivera-Sala said the relatively low-density of the remainder of the block, which is populated by three- and four-story buildings, posed a challenge for the design team in creating a tall but contextual structure. The chosen design features several setbacks and varying levels of volume,"it's very 3-D," said Olivera-Sala. Towles explained that the setbacks are planned in different directions on different levels: the second story setback acknowledges the height of neighboring street-level buildings and offers a courtyard area, a sixth-story setback creates the wings of the building, and the fifteenth-story setback creates a terrace that connects to the party and exercise rooms. The breaks in the facade also effectuate a plan to minimize shadows on the street.

The design calls for a largely brick face in three different colors to emphasize the varying volumes of the building, and includes an 18-20 foot wide cut-through between St. Elmo and Fairmont Avenues, which Towles described as a "good way to energize mid-block. The retail will front three sides, including the new cut-through. Olivera-Sala said the Monty will have windows on all four sides: "the building basically has no back." Towles added "the thing that is exciting...is that the owner put so many amenities up in the air, creating opportunities for great views" as people exercise or party on the 15th floor. The project owners hope to achieve LEED Silver certification; a minimum of LEED certified is required for projects in the area.

Bethesda, MD real estate development news