Showing posts with label WDG Architecture. Show all posts

Friday, December 28, 2012

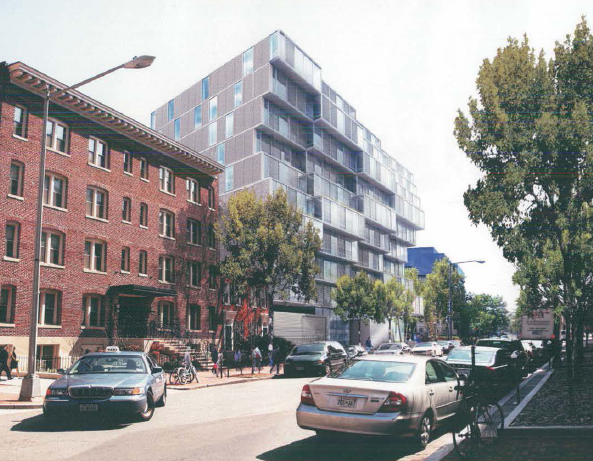
Parcel N at The Yards. Image: Robert A.M. Stern
New renderings have been released of "Parcel N," one of two new apartment buildings planned for Forest City Washington's The Yards mega-development in DC's Capitol Riverfront neighborhood.

Robert A.M. Stern is the primary design architect on the "Parcel N" project, WDG is the architect of record.  Planning for the building is still in the design stage, although architects said they expect permits for the 340,000 s.f. structure to be secured by May 2013, with a groundbreaking set for August of 2013, according to WDG.

Parcel N at The Yards. Image: Robert A.M. Stern
Forest City broke ground this summer on the other project, "Parcel D", directly catty-corner to Parcel N.  That building is being designed by Shalom Baranes.

The Foundry Lofts, a 170-unit adaptive re-use project and the first residential building in the group, completed last year.  In June Forest City secured funding for an adaptive reuse project called The Lumber Shed, described as the The Yards' "retail centerpiece".  Another adaptive reuse of a century-old building into retail and restaurants, The Boilermaker Shops, is set for opening this spring.

Parcel N at The Yards. Image: Robert A.M. Stern
Plans for parcel N include an 11-story, 325-unit building at 310 Tingey Street with ground floor retail, two courtyards, a rooftop pool, a small green roof, and a LEED target of gold.

Peter Garofalo, architect with Robert A.M. Stern in New York, said the building's design references the area's industrial architectural tradition.  There used to be an old foundry on the site, Garofalo said, but it was torn down in the 1970's.

"What we are striving to do is build a building that references historical essences, but updates them in a playful and modern way and stitches those two vocabularies together..." Garofalo told DCMud.  He said the design features glass on top of a traditional base.  Materials include glass, concrete, and dark metals.

Parcel N at The Yards. Image: Robert A.M. Stern
Garofalo said the building's design also features a zig-zag pattern across the east face of the building.  "That was done so that in the future, when the rest of the parcel is being built out, it will create diagonal views up and down 4th street for those residential units."

Designers anticipate one and two-bedroom units that Garofalo called "standard DC-sized," and don't foresee any micro-units.  "There is some debate about it, but I doubt that is going to be included," he said.

Parcel N at The Yards. Image: Robert A.M. Stern
Washington D.C. real estate development news

Thursday, November 15, 2012

Image: WDG website

Work on a 63-unit condominium building at the corner of L Street and New York Avenue NW, will begin in the first quarter of 2013, a representative with Bozzuto Development Company told DCMudWDG Architecture's design for the building adds an 8-story, contemporary structure directly on top of the existing warehouse.

According to Lauren McDonald, Bozzuto is in the process of applying for permits to start building the 11-story structure at 460 New York Avenue and anticipates completing the building in the spring or summer of 2014.   The condominium building, built on a small 9,059 square foot lot in the fast-growing Mount Vernon Triangle, will add more density to a neighborhood that, until the last five years, was landscaped by mostly parking lots and warehouses.  The new building will face the Safeway in the CityVista condominium building, which opened in 2007, and back up against The Meridian apartment building.

Image: WDG website
An existing three-story warehouse, dating to 1902 and vacant for years, will be preserved and incorporated into the condo, a change from earlier demolition plans, will be preserved and incorporated into the condo as an adaptive re-use of the structure.  Original plans released in 2010 called for relocation of the three-story structure, but that same year Bozzuto asked for a two-year delay on beginning construction.  Bozzuto then changed plans, reducing the size of the building from 13 stories and 86 units to 11 stories and 63 units.

Image: WDG website

The latest incarnation of the project includes 36 parking spaces accessed via a mechanical lift that will hoist cars up to be stored suspended vertically over each other to save space.   The building's design, in line with a developer trend toward building smaller units, will feature 63 "studio, one, and one bedroom/den units," according to a project architect description on its website.  Plans emphasize "efficient design", amenities like large common areas, large windows, and balconies, and the "unmet demand from smaller households for stylish but economical living," according to WDG.

Washington D.C. real estate development news

Tuesday, November 6, 2012

The Tellus, a 16-story apartment building on the Rosslyn-Ballston corridor and Arlington's first to earn LEED Gold, is now under construction.  The Tellus will replace the 1960's-era "Arlington Executive Building" and developer Erkiletian has now started groundwork on the project, Bill Denton of Erkiletian told DCMud on Tuesday. Erkiletian completed demolition of the old building, located on 14th Street North in the Courthouse section of Arlington, in early October.

"We are right on the construction schedule," Denton said.  The team is busy with sheeting, shoring and excavation.  S.E. Foster is the general contractor on the project.   Denton said Hurricane Sandy caused a four-day hold-up in construction, but that the team would try to make up for lost time. "The storm had a little impact, but we are going to try to pick that up."  The building is scheduled for delivery in the first quarter of 2014.

The Tellus, a 254-unit rental apartment building, is expected to be Arlington's first LEED Gold certified building.  The project has been in the Arlington development pipeline since 2009, but developers put off starting the project during the recession, and started moving forward on the project just this year.  Designs call for 254 residential units and 15,008 s.f. of office and retail space.  Plans call for smart car and bicycle facilities, and water-saving and energy-efficient features.  The schematic design is by the Lessard GroupWDG Architecture is the firm behind the newest working design.

Erkiletian has also promised a $75,000 art project, which could come in the form of a contribution to the Arlington Department of Parks, Recreation and Cultural Resources or an on-site art commission in collaboration with the County.  Denton said Erkiletian hasn't decided which art avenue it would take. An on-site commission could put Tellus developers in a longer lineup of DC area developers who have supported public art projects, especially sculpture, as part of their buildings.  In July, a developer installed a 16-foot stainless steel sculpture at the corner of 3rd and I Streets NW, adding to the neighborhood's existing sculpture at 5th and K Streets NW.

Arlington, VA real estate development news

Wednesday, August 29, 2012


The redevelopment of West End's library and fire station--that long running saga--has hit another speed bump. EastBanc-W.D.C. Partners LLC, the development team, had spoken optimistically about breaking ground in 2012, but it looks like a lawsuit filed by a library watchdog group will push that back until March 2013 at the earliest.

It's been a long road. The development team--which consists of EastBanc, The Warrenton Group, Dantes Partners, and L.S. Caldwell & Associates--was granted the project in 2007, then lost it due to community outcry that there hadn't been a fair bidding process. In 2010, they won a competitive bid, beating out one other competitor, and since then have held some 70-odd meetings (by their own count) to keep the community abreast of plans. 

The project has always been a complicated one. It includes two separate parcels: one, Square 37, sits at the corner of 24th and L streets and includes the low-rise, funky West End Library, as well as a police operations facility and a parking lot; the other is Square 50 at 2225 M Street and and includes the West End fire station. EastBanc won the project by promising to rebuild the library and fire station; in return, the city gave the developers the land, then valued at $20 million, for free.

And therein lies the problem. The DC Library Renaissance Project, an organization founded by Ralph Nader to improve the city's library system, claims that EastBanc is dodging the affordable housing requirements that exist under the city's newish inclusionary zoning policy by calling the library and firehouse "amenities."

"We don't understand why [the library and firehouse] would count on the balance sheet of the PUD process for the developer," explained Robin Diener, director of the DC Library Renaissance Project. "The city is selling the land to EastBanc. They're not giving money, they're giving new facilities as payment." As a result, says Diener, the developers should still provide a certain percentage of affordable housing in each square as required under inclusionary zoning.

But the DC Zoning Commission agrees with EastBanc. This spring, the commission granted the developer's application for a map amendment for Square 37. And in June, when the DC Library Renaissance Project applied for a reconsideration of that decision, the Zoning Commission denied their effort, writing, "The enhanced level of service that will result from the construction of the new library and fire station so clearly will enhance the neighborhood that they set a benchmark in excellence for any future requests for Inclusionary Zoning waivers through the PUD process."

In response, the library advocates filed a notice last week in the DC Court of Appeals that they intend to appeal the Zoning Commission's decision, not an idle threat since the group has been at least partially successful in stopping the project since at least 2006.

"We're certain there's no merit, but we'll file a brief arguing that no, the Zoning Commission didn't make mistakes in its decision," said Joe Sternlieb, EastBanc's vice president for real estate acquisitions, in response to questions about the suit. "It can take up to a year, and can cost developers up to $1 million to defend. It's really a nuisance suit."  When will the issue be resolved? "The courts will decide," said Sternlieb. "Hopefully before March."

Despite the threat hanging over its head, EastBanc is moving forward. Sternlieb said that the Square 37 project has gathered all the necessary approvals, including from the Commission on Fine Arts, and the firehouse is almost there. The company is currently working out construction documents and getting financing in place, and Sternlieb is hopeful that they could still break ground in March 2013.

The project, which is being designed by TEN Arquitectos, WDG Architecture and Lemay Erickson Willcox Architects, hasn't changed substantially since 2010 (though TEN hasn't bothered to add the project to its website). Square 37 will become a 10-story building with a library and roughly 7,000 square feet of ground floor retail that faces 23rd Street--including a coffee shop on the corner, adjacent to the library--plus 164 market rate units above. That section does not include any affordable housing.


But the fire station portion does; in fact, all 61 rental units will be priced at 60 percent of the area median income. Some of those units are created under the inclusionary zoning policy, but EastBanc said it couldn't afford to make the entire building affordable without assistance, and so the District kicked in an extra $7 million to go the final distance.

Robin Diener and her colleagues aren't happy about that. Given that the two sites comprise some of the most valuable land in the District, they believe the initial development deal should have been structured so that the city made, rather than spent, money on it.

But neighborhood groups, including the West End Library Friends, Foggy Bottom Association, and the ANC covering the region, overwhelming support the project. 


Washington D.C. real estate development news

Thursday, June 14, 2012


With a $55 million construction loan recently secured, and demolition complete, developers Donohoe Companies and MPM Investments are aggressively moving forward on the Gallery of Bethesda, its 17-story 234-unit residential tower at 4800 Auburn Avenue.

“Donohoe Construction is making great progress on the site," said Jad Donohoe of Donohoe Companies.  "Excavation will finish up in November. The 17-story building will 'top out' in July of next year. And then by early 2014, residents will be moving in. The Gallery of Bethesda is going to bring more life and more activity to this part of Bethesda, and it’s going to prove all over again why Bethesda is one of the best places to live in the Washington region.”

The Gallery will be a quarter-million-square-foot tower featuring a 0.25-acre public plaza, a rooftop pool, and 4.600 s.f. of ground floor retail space.  The project is one of three towers that will make up downtown Bethesda mega-development in Woodmont Central; an additional residential tower is slated to be built at 4850 Rugby, with a six-story office building at 8280 Wisconsin Avenue (possibly breaking ground this summer), completing Donohoe's trifecta, not to mention JBG and Bainbridge, both of which are building 17-story residential projects in the neighborhood.  When all three phases are complete, WDG-designed Woodmont Central will bring nearly 600,000 square feet of residential, office and retail space to downtown Bethesda.

The $55 million construction loan, secured in mid-May, is financed by AXA Equitable Financial Services LLC, and sister company Donohoe Construction is the general contractor.

Bethesda, Maryland real estate development news

Wednesday, June 6, 2012

Yesterday, LCOR hosted a groundbreaking ceremony for Aurora at North Bethesda Center, "the first building to break ground since the new sector plan for White Flint,” according to project manager Mike Smith. He said he was pleased with the attendance, which included county officials, community activists and the development team.

The 18-story high rise will have 341 units and will be located in North Bethesda Center. The center will be a “city within a city,” according to its website, which also says the 32-acre plot will include 202,000 s.f. of retail and bring in 5,400 new jobs. Too bad a city center can’t be elected president.

Aurora, which will be built 1,200 linear feet from the White Flint metro station, will include 42 “affordably priced” units, meaning 12.5 percent of the building will be “well below market price … to help augment the affordable housing supply in the community,” Smith said. The other 298 units will be market rate.

It will reside across the street from a 24-hour Harris Teeter, perfect for buying frozen pizzas and asparagus at 4 a.m. (because who doesn’t buy frozen pizzas and asparagus at 4 a.m.?).

“It’s a really great amenity for our residents to have a grocery store available at their beck and call,” Smith said.

Aurora, which was designed by WDG Architecture, has a project budget of $86 million and construction by KBR has begun.

“We are well underway with construction activity on site,” Smith said.

He said the units will be available in rough two years, in mid-2014.

Washington D.C. real estate development news

Monday, May 7, 2012


Donohoe Development's Bethesda office building at 8280 Wisconsin Avenue, one of three components of the developer's ambitious Woodmont Central megadevelopment, went up for bid last week, with an eye towards breaking ground in midsummer.

"Right now we're pricing it among subs as a GMP [Guaranteed Maximum Price]," said an estimator at Donohoe.  "Assuming things go forward as planned, it's supposed to start construction in July."

The rectangular six-story building, designed by WDG Architecture, will feature just over 81,000 square feet of office space, including 10,500 square feet of ground floor retail.  Developers anticipate LEED Silver certification. In renderings, the Wisconsin-facing facade is a visually interesting massing of planes, mostly metal and glass with a few precast concrete panels for contrast.  On the northeast corner is a vertical element that denotes the entrance to the Battery Lane District.

The first phase of the Woodmont Central project, the Gallery of Bethesda, kicked into gear last month, when demolition began at 4800 Auburn Avenue, the planned site of the residential tower.  That 17-story building will feature 234 dwellings, just under 200 below-grade parking spaces, and 4600 s.f. of ground floor retail space.  A second 16-story residential tower is also planned at 4850 Rugby Avenue, separated from the Gallery of Bethesda by a large plaza, but is reportedly still in the design development stage.


Bethesda, Maryland real estate development news

Friday, May 4, 2012


In a slip-of-the-tongue Thursday afternoon during the developer’s presentation at the Montgomery County Planning Board Meeting, Harris Teeter was named as the grocery store slated for the StonebridgeCarras residential and retail development at the Trillium Site in downtown Bethesda.


Residents speculated and hoped for various stores including a Harris Teeter and Whole Foods, but it had not been confirmed before today.

In a heated discussion, the StonebridgeCarras team proposing a 9-story, 360-unit apartment building for the recently purchased Trillium Site pushed back against a few key conditions placed on their proposal by Montgomery County Planning Commission staff: calculated vehicle trips and required gateway architecture.

The site, filling the block along Battery Lane between Woodmont and Wisconsin avenues, is designated as a gateway in the master plan, requiring special treatment to the building along both Wisconsin and Woodmont. Neither side disputes that fact, but they do disagree on how to indicate the gateway.

Staff wants special treatment to the corners of the building along the streets, and they argue the special treatment is in the center of the development. Developers say they intentionally created understated, stepped corners to meet the requirement and used different techniques in the center to draw the public into the public space.

The Board weighed both arguments and ultimately decided to allow the developers to keep their deign.

Staff received a handful of community comments that focused on the lost arts incubator space in the new plan,  but that feature was not added back into the development.

With the new plans approved, Stonebridge can continue moving toward development.

Bethesda, Maryland, real estate development news

Wednesday, May 2, 2012


New plans for a single 9-story apartment building with  a grocery store and a public plaza at 8300 Wisconsin Ave. will make its way Thursday to the Montgomery County Planning Board.

StonebridgeCarras submitted its amended plans for Bethesda's former Trillium site back in January, and now it will seek approval from the Board. StonebridgeCarras and Walton Street Capital purchased the site in early 2011 for $29.25 million from Houston-based Patrinely Group, which had planned to build three residential towers designed by Davis Carter Scott.

Northwest-facing view from Wisconsin
StonebridgeCarras now plans a U-shaped building designed by WDG Architecture with up to 360 apartments - nearly double the Trillium plan - and 55,000 s.f. of retail encompassing a 22,000 s.f. public plaza that extends to the adjacent National Institutes of Health open space.

Ellen Miller, principal at StonebridgeCarras, said the apartments will range from efficiencies to large three-bedroom units - the size and price of which are not finalized.

The plan amendment submitted to the Board shows 30 efficiency, 185 one-bedroom, 127 two-bedroom, and 18 three-bedroom units. Of those, 45 units -- or 12.5 percent -- will be moderately priced dwelling units (MPDUs). Patrinely planned 198 units in its three buildings.

Intersection of Woodmont and Battery Lane
A grocery store Miller declined to name will anchor the building with entrances at the intersection of Woodmont Avenue and Battery Lane with a second entrance from the public plaza. Parking for 599 vehicles will be located on four levels below ground.

Removed from earlier plans is a 2,000 s.f. arts incubation space, a reduction that community groups opposed, but the developers say it no longer fits the project.

"We did try to consider how such a space might work in that location and in this project," Miller said. "In the end, we believed we had a different approach to the site. We had a use that was a magnet. We believe we have provided a beautiful public amenity space that has a very rich art component."
South-facing view from Wisconsin with NIH open space in the foreground

Instead, developers are working with Kent Bloomer Studio to bring a variety of artwork to the site. Miller said she hopes to present new renderings Thursday that better illustrate the integration of art.  At least five sculptures from other artists also are included in the plans.

The linear plaza will have a series of water features and various seating options for public use, and steps will lead down into the NIH open space.  More images of the plaza can be found here.

Planning Commission staff recommend approving the amendments, with some conditions such as streetscape improvements, an executed traffic mitigation plan, and using signs and focal points to draw people into the public space.

The Planning Board is scheduled to review the plan amendments at 2:15 p.m. Thursday.

Bethesda, Maryland, real estate development news

Tuesday, April 10, 2012

Demolition crews are clearing the way for Donohoe Development Company's high-rise apartment and retail development, The Gallery of Bethesda, in Woodmont Triangle.

Commercial offices and surface parking lots at 4800 Auburn Avenue will make way for 234 apartments and 4,660 s.f. of retail.The new 17-story building "includes its own pedestrian street, public art, and a variety of green amenities," according to the project webpage.


The Gallery of Bethesda is the first residential building Donohoe plans for the area. Another phase of development includes a second high-rise with 221 apartments and 14,520 s.f. of retail space at 4850 Rugby Rd.


Both residential highrises are part of a larger plan dubbed Woodmont Central that brings office space, residential units and retail to the neighborhood. A third building at 8280 Wisconsin Ave. will feature 81,000 s.f. of "Class A" office space and 10,500 s.f. of ground-floor retail space. WDG Architecture designed all three buildings.

Update:
New renderings were added to this post.


Bethesda, Maryland, real estate development news

Thursday, April 5, 2012


Two open lots in Arlington will start bustling within the next two weeks as work begins on two long-awaited mixed-use developments between the Rosslyn and Courthouse Metro stations.

After many months of predicting an "imminent" groundbreaking at the adjacent pair of now-vacant lots, Elm Street Development plans to begin utility work next week at 2001 Clarendon Blvd., Elm Street Vice President James Mobley said in an email. Next door at 1919 Clarendon Blvd. (the Hollywood Video site), crews were told to proceed, with work getting underway within two weeks, sources at USAA Real Estate said.

Arlington County records show USAA received a sheeting a shoring permit March 28 but still must revise plans to get additional construction permits for the residential and retail development at 1919 Clarendon Blvd., previously 1900 Wilson Blvd.
Rendering of 1919 Clarendon Blvd.
Meanwhile, records show that Elm Street is still working to get approval for sheeting and shoring in addition to the other required building permits for the proposed retail and residential development at 2001 Clarendon Blvd., previously 2000 Wilson Blvd.

"We have submitted for Footing to Grade Permit and addressed comments on the Sheeting and Shoring Plans," Mobley said in the email. "Other than addressing County comments the building is unchanged."
Rendering of 2001 Clarendon Blvd.

Mobley did not respond to a question asking why the project has been delayed. USAA said its project is moving forward as planned. However, both companies have said that construction was at hand at least since 2010.

With an expected delivery date in 2014, 2001 Clarendon Blvd. will be home to a 6-story mixed-use development with 154 apartments and approximately 30,000 s.f. of retail space. WDG Architecture designed the building S. E. Foster will construct. .

USAA will bring a 5-story mixed-use development with 198 residential units and 24,657 s.f. of retail space to 1919 Clarendon Blvd. USAA bought the site and plans from Zom Inc.in 2001. Torti Gallas designed the project that Harkins will build.

Arlington, VA real estate development news

Friday, March 30, 2012


After nearly three years of delays, the Tellus, Arlington's greenest apartment building, is finally set to break ground.

"Demolition is starting in May, with construction starting on July 1," said Gagik Davtian, Program Manager at Erkiletian. "We figure it'll be about 20 months until first delivery."

The 254-unit, 16-story Tellus is anticipated to be Arlington's first LEED Gold certified building. Plans call for the building to be powered, at least in part, by renewable energy sources, and the building features various water-saving and energy-efficient features - for example, reclaimed storm water and air conditioning condensation will be used to irrigate the native-plant landscaping. The building will also feature smart car and bicycle options, as well as a 26,000 square-foot garden plaza. The Tellus gained approval from the county way back in 2009, with a projected start date later that year, but the recession put things on hold - until now.

The finished building will offer just over 2800 square feet of ground-floor retail space (a restaurant, according to Erkiletian), as well as 7700 square feet of office space. "The Tellus is replacing a seven-story Sixties-era office building [the Arlington Executive Building]," said Davtian. "One of the tenants from the existing building, some government people, are going to be installed in the new building too. The way the office space is attached is actually very organic - it's sort of a bubble coming out of the building, a curvy facade on the backside."

Like the rest of the development, the design of the building has gone through a long collaborative process. According to Davtian, Lessard Group did the "schematic design," and then WDG Architecture came in and developed the working drawings. "WDG also changed a few elements," Davtian said. "They slightly redesigned the interior units, making them bigger, more open, and more contemporary. A lot of them have a sort of loft-like feel now."

Though developers plan on first delivery in 20 months, the project in its entirety is expected to take a full two years to complete.

Arlington, VA real estate development news