Showing posts with label WCS Construction. Show all posts

Monday, December 13, 2010

Phase One of the Northwest One project, located at 2 M Street NE, is progressing steadily towards their predicted 2011 late first quarter groundbreaking. A tax abatement bill for the property passed smoothly through the first round of deliberation at last week's District Council meeting, and has been put on the consent calender for the next Whole Council meeting on the 21st. The 10 year abatement would begin in the fiscal year 2015, and relieve developers from up to $5.7 million in District property dues. Developers at William C. Smith and Co. also report that they're nearly half way through the process to lock up financing through HUD’s Section 220 loan program. It seems a waiting game on multiple fronts, with plenty of time to cover all the bases before construction begins; project manager Steve Green reports, "We're in for every building permit there is."


The 12-story building, designed by Eric Colbert & Associates, is the first new construction project under the District-conceived New Communities Initiative, a program aimed at improving both the physical and social conditions of some of the District's most troubled neighborhoods. Not only will the transformation offer affordable places to live, but will also include social services; comprehensive efforts will be made towards connecting residents with job opportunities, offer guidance towards financial stability, and programs to reduce crime and substance abuse. The new construction, to be carried out by WCS Construction, will offer upon completion 314 units, as well as an on-site fitness center, pool, and basketball court. Fifty-nine of the residential units will be reserved for those earning 30% AMI, 34 at 60% AMI, and the remaining 221 will be rented at market rate. The building will also include 4,000 s.f. of ground floor retail.

Earning a lot of firsts, the building will be the initial installment of the Northwest One Initiative, the first neighborhood makeover of the New Communities program. The expansive project will offer much-needed development-first-aide for the scarred, crime-plagued real estate extending from K Street in the south to New York Avenue in the north, and stretching from North Capitol Street in the east to New Jersey Avenue in the west. The initial building will claim $82 million of the estimated total of $700 million in development and construction costs. The project's next phase will likely be the construction of a building directly to the north of phase one, but developers aren't getting ahead of themselves just yet; the lengthy two-year construction time for the first phase projects a delivery in the early part of 2013.

Washington D.C. Real Estate Development News

Thursday, October 21, 2010

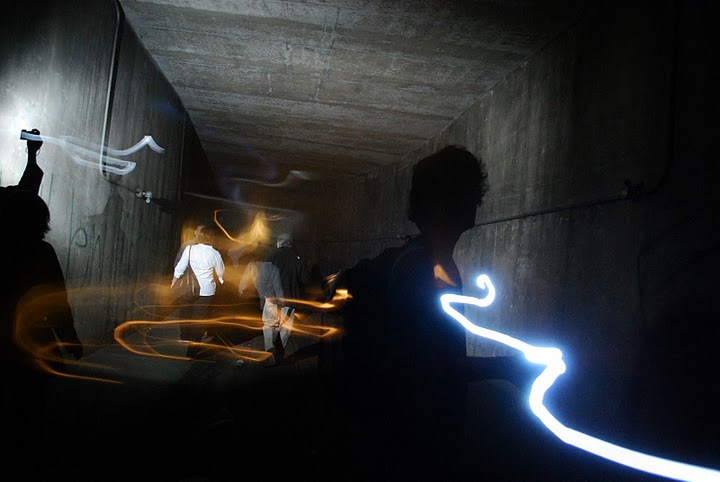
Last night, the Office of the Deputy Mayor for Planning and Economic Development (DMPED) hosted a meeting at the Dupont Hotel to introduce interested parties, mostly journalists and artist-types, to the selected development team and their preliminary plans for the 100,000 s.f. space known as "Dupont Underground." After a failed endungeoned food court experiment in '95, and some 35 years without a viable solution for the neglected Dupont Circle trolley station, DMPED and the development team believe they've "cut the Gordian knot" of Dupont Underground. Having released an RFP in March, the District received two official offers. Eventually deeming one "unresponsive," DMPED officials have decided to move forward and go public with the lone development plans. Spearheaded by Arts Coalition for Dupont Underground (ACDU), a registered not-for-profit "comprising artists and designers, businesspeople and community leaders," and in partnership with J.M. Zell, the newly chosen development team will look to deliver an "important cultural institution highlighting Washington’s rightful place on the cultural map." In other words, developers will transform the rat-friendly bunker, "stretching nearly eight blocks long," into a high-brow cultural center: part art gallery showcasing local talent, part sophisticated "top-tier" dining venue, part wine-swirling hobnobbing-goodness. Developers cited their "optimal goal" for delivery of the ten-million-dollar, 40,000 s.f. phase one as somewhere between 24 and 36 months, or two to three years.

SmithGroup is currently in the preliminary stages of designing an elegant new wardrobe for the currently raw and unfinished underground tunnel, and WCS Construction has signed on to build the finalized plans. Phase one will consist of 20,000 s.f. of gallery space and 20,000 s.f. of concession space (potentially a restaurant, wine-bar, and cafe). Developers expect that pending leases with a high-end restaurateur and winery of some sort will enable a loan covering three-fourth of phase one construction costs. The remaining quarter will be left to fund-raising efforts. Developers promised they "are not counting on any District financial support." Phase two will consist of an additional 60,000 s.f. of cultural space, its construction wholly dependent on the financial success of phase one and the growth of the endowment. Citing formerly rotting and now reimagined public and cultural spaces like New York City's "The High Line" (an unused elevated rail-line turned public park) and Saint-Nazaire, France's "Alveole 14" (an abandoned submarine bunker turned art-space), developers expressed their hopes of creating a cultural attraction that will even "attract international tourists from Berlin and Paris." Considering the last Dupont Underground project failed to lure their own citizens down for a lunch-time burger, it seems the difficulty of the task ahead looms rather large.

Washington D.C. Real Estate Development News

Wednesday, August 25, 2010

Northwest One's race for the first residential project is showing some contest. The development team for the SeVerna had forecasted earlier this year that their 60-unit affordable housing project would get moving this summer, which DCMud reported last spring, but construction has not yet taken place, and now William C. Smith & Co claims their $80 million, 314-unit "classy, rental building" will in fact be the first to break ground - next spring. But not so, says Jose Sousa, a spokesman with Mayor Adrian Fenty's office, the SeVerna's developers settled on their property August 12 and will be breaking ground, at least officially, "in the next couple of weeks."

The District has already built the Walker Jones Education Campus, a school and recreation center, officially the first successful portion of the redevelopment plan, but it remains unclear where its next students will come from, as neither the Severna developers ( MissionFirst Development, The Henson Development Company and Golden Rule Apartments, Inc.) nor William C. Smith have offered a definitive date for actual construction. William C. Smith's proposed building will stand twelve stories tall upon completion,
with a small ground-floor retail component, a first installment on the larger Northwest One Initiative (part of the New Communities Project), a $700 million redevelopment project in Ward 6, providing a makeover for the scarred, crime-infested real estate extending from K Street in the
south to New York Avenue in the north, and stretching from North Capitol Street in the east to New Jersey Avenue in the west. In 2007, the Mayor and DMPED awarded the rights to the redevelopment project to One Vision Development Partners headed by William C. Smith & Co in partnership with Jair Lynch, with Banneker Ventures and affordable housing provider Community Preservation and Development Corporation also involved with portions of the larger project. As promised, the building will offer 93 affordable units, 30% of the total apartments.

The first parcel (out of a total of 5 or 6) will be situated on the corner of North Capitol and M Street, NE, technically in NoMa. Architectural designs are courtesy of Eric Colbert & Associates; William C. Smith-affiliated WCS Construction will build the structure. Architect Brian Bukowski says the industrial nature of this part of DC was the major inspiration for a unifying aesthetic theme. "We wanted to give the building an updated post-industrial flavor," Bukowski explained. The exposed fixed post steel, generous use of red brick, and angular, geometric fenestration seem to bear out his claim. But if on whole the building brings to mind a downtown warehouse, the ten two-level townhouses serve as a friendlier introduction to the large facade on the M Street side of the building. The townhomes and accompanying courtyard will help relate to the residential-nature of the immediate neighborhoods. Loading and and parking access will be relegated to the opposite site of the building on Patterson Avenue. A roof penthouse will crown the building.

The main rooftop will not only provide panoramic views, but will also be ornamented with a landscaped green terrace and lap pool. A rain harvesting cistern on the roof will conserve run-off and curb water consumption; low-flow showers will further aid the conservation effort. On what will likely be a crowded roof are several solar panels, funneling electricity to the building's energy grid. In the end, residents will be able to brag about one of the greenest roofs in the city, collecting water, converting the sun's rays into usable energy, and deflecting thermal load with it's organic plant life, all aspects in an effort to earn a LEED Silver certification, with the possibility of becoming the first LEED Gold-rated multifamily residential building in the District.

William C. Smith is in the final steps of negotiating the lease agreement with the District, and although financing is not in place, developers are working toward securing funds, still optimistic that groundbreaking will happen in the late first quarter or early second quarter of next year. A request for subcontracting bids has been issued by WCS, a sign that the developers and teammates are serious about moving forward. The estimated 20-24 month construction time places delivery in the early part of 2013.

Washington D.C. Real Estate Development News