Showing posts with label Downtown DC. Show all posts

Friday, October 26, 2012

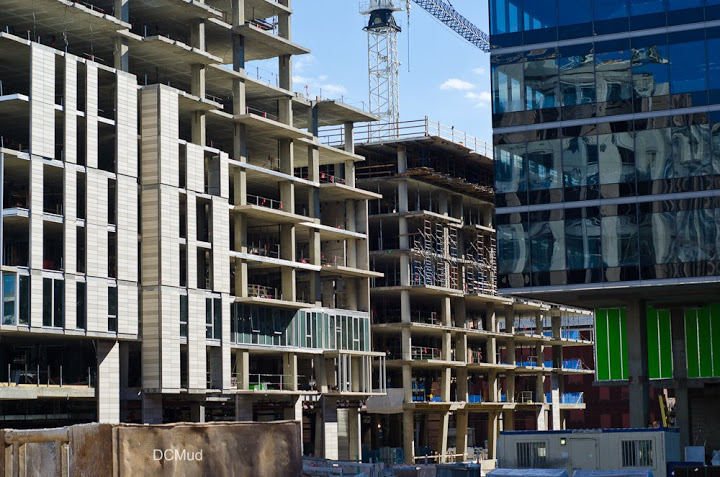
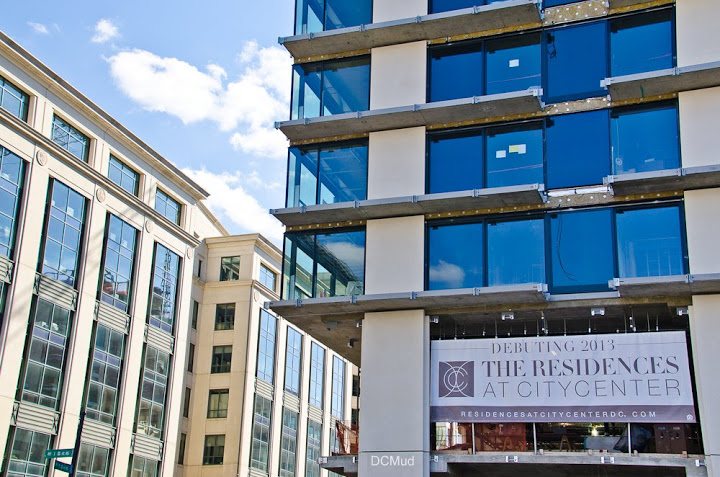
CityCenter DC - the mega development in the heart of downtown - is at last celebrating an executed lease for office space at the two office buildings on 11th Street.  Law firm giant Covington and Burling officially announced this week they will occupy 420,000 s.f. in the office buildings when they move in the summer of 2014, accounting for 80% of the office space.  Developers Archstone and Hines and Qatari financial backer Barwa Bank.

The 10-acre project will feature two condominiums, two apartment buildings, and the two office buildings, as well as 295,000 s.f. of retail that developers are hoping will create a new fashion center downtown.  Developers hope to turn over the retail space to tenants in late 2013, with retailers beginning to open in early 2014.  In their excitement at the office lease, Hines released a new rendering of the office building at 10th & H Streets.


Below are photos of the project from this week:


Photography by Rey Lopez

Thursday, September 27, 2012

On the edge of Mount Vernon Square, where some of the last vacant lots in the downtown core still exist, plans for more office buildings are heating up.  One developer with a stake in the zone is Gould Property Company.  Gould has plans to build two oversized office buildings - a 380,000 s.f. office building at 600 Massachusetts Avenue and a 620,000 s.f. office building at 900 New York Avenue.  While both await tenants before construction will begin, sources say designs are done and waiting on the right tenant.

Gould Property's 600 Mass Ave. - Rendering courtesy CORE
Gould's "Z"-shaped parcel - nearly half the block at the corner of 6th Street and Massachusetts Avenue, was designed by Core Architecture + Design, also architect on the completed Gould project Market Square North.  The building's plan calls for 10 floors with ground floor retail.  In 2006, the Historic Preservation Review Board (HPRB) first gave approval to the developer's concept to move two row houses it owns, 621 and 623 Eye Street, built in 1852, next to a cluster of other row houses on the southeast corner of the lot.  It also approved Gould's plans to demolish a row house at 627 Eye St. to make way for the building, and demolition has already taken place.  After the HPRB put its stamp on the demolition, a Mayor's Agent gave a final necessary nod to the plan in 2007.

Gould Property's 600 Mass Ave. - Rendering courtesy CORE
The design has also passed the Chinatown design review process necessary for buildings in the neighborhood.  "It is a very unique building because it is unlike most of Washington, DC where you basically feel like it is a box," Ron Ngiam, senior project designer with CORE, told DCMud.  With the site shaped like a "Z", architects also worked to meet the challenge of designing a building to fit a unique site.  The zoning of the site prevented a boxy, full, 10-floor building, so architects created a series of terraces.  "We were able to carve quite a bit of light and air into the building and produced a whole series of green roofs," Ngiam said.

"Instead of filling in the property with a box, we were able to do something architecturally interesting." Ngiam also said the building's setback on Eye St. respects the scale of that streetscape.  "We are quite excited about the project," he told DCMud.

600 Mass Ave. - Eye St. Frontage - Rendering courtesy CORE
The 600 Mass Ave project is not the only building in the pipeline for Gould.  The developer is also behind plans to develop a portion of the old Convention Center Site at 900 New York Ave.  The building is part of an $850 million dollar mixed-use CityCenterDC which started construction last year.  Hines and Archstone are developing most of the CityCenterDC master plan, which calls for condos, office buildings, apartments, and retail, replacing the 10 acres that were left empty after demolition of the old convention center in 2004.

For CityCenterDC, Gould is planning a 12-story building designed by Pickard Chilton Architects.  The design includes a center atrium that reaches the full height of the building's 12 floors.  The atrium is covered with a "unique free standing" glass roof supported by v-shaped columns.  Renderings also call for lushly planted rooftop terraces, nine-foot ceilings, and ground floor retail.

900 New York Ave. - Rendering Pickard Chilton website
Gould, run by real estate scion Kingdon Gould, obtained the site from the city in exchange for a parcel it owned 9th Street NW, which the city needed to make room for a 1,175 room Marriott Marquis through a 99-year lease agreement.

Gould is also behind plans with Vornado Realty for a massive redevelopment of Rosslyn Plaza that would replace six buildings with four new ones to include hundreds of new residential units, as well as hotel space. 

900 New York Ave. - Rendering Pickard Chilton website


At both 900 New York Avenue and 600 Massachusetts Avenue, the developer has the approvals needed to start, according to the Downtown DC Business Improvement District (BID).  Now all the projects need are good tenants.

Thursday, April 26, 2012


Work on CityCenterDC continues.  The project's plans for nearly 700 units of housing, 185,000 s.f. of retail, and 520,000 s.f. of office space are now rising well above ground.  Below are recent pictures of the site. 


Thursday, February 24, 2011

The last undeveloped corner in one of the most high-traffic areas of Washington has just been acquired by McCaffery Interests Inc. and Douglas Development, at 675 H Street N.W., encompassing the iconic corner building, long since boarded up, and the vacant lot behind it.

"This is the best intersection in metro D.C." said Juan Cameron, Managing Director of McCaffery, comparing it to Georgetown's Wisconsin Avenue and M Street hub. "It is a central location with a lot of pulse, narrow streets, tons of foot traffic, a heavy daytime population, tremendous residential presence, plus the energy of the Verizon Center. In our eyes, its the closest thing Washington has to Times Square."

Though "everyone has their ideas for how the property will take shape," said Cameron, in these early stages the venture is dubbed as a state of the art, mixed use development. "Step one is looking for a marquee tenant," said Cameron.

General partners for the venture Douglas Development and McCaffery Interests acquired the property yesterday at auction. The property had gone into foreclosure thirty days ago, after Yeni Wong of Riverdale International had been unable to secure financing for the building. This past month was the last of many times the building had fallen into foreclosure; in 2009, Wong was given a notice for this property as well as 801 7th Street for $13,491,471 plus attorney's fees. Wong bought the two properties in 2006 for $10 million dollars.

This isn't the just the first or second try at developing this corner. DRI, a Transwestern Company, had slated 675 H Street as a two-building project: one that would restore the corner space and rise nine stories over the arch, the other a Class A office building behind the main storefronts. The total project would have yielded 110,000 s.f. of office space and 50,000 s.f. of retail. McCaffrey owns Georgetown Centre, leased by Barnes & Noble, and Mazza Gallery, which it bought in 1997. Douglas owns pretty much everything else.

Update: Alex Cooper Auctioneers states that the lot was purchased for $9.1 million.

Friday, February 18, 2011

Two months away: So say developers of CityCenterDC, for now downtown Washington DC's largest surface parking lot, who are poised to announce an official start to their transformative mixed-use plan to develop nearly 700 units of housing, 185,000 s.f. of retail, 520,000 s.f. of office space, and central shopping plaza, to replace the site left vacant when the forgettable convention center was demolished in March of 2005. Officials say they are nearly set to announce a late April or early May start date to the project, despite any lack of signed tenants to date.The upcoming groundbreaking is in keeping with the April start date Hines officials promised DCMud in June of last year, though it represents a slippage from original intentions to start construction in early 2008 amid the financial crisis. Current tenants such as Bolt Bus have been given until the end of March to vacate the site. With a spring construction start, developers should wrap up construction by late 2013, just as the Convention Center Marriott is nearly finished next door, a pair of events that should have a profound impact on downtown and Mt. Vernon Square, already a bottleneck for traffic.

Filling the chasm downtown, the Hines-lead team, chosen by Mayor Anthony Williams, will rebuild 10th Street and add an east-west oriented pedestrian shopping plaza, hotel, apartments (458), condominiums (216), parking (1500+ spaces) and two office towers. The central retail plaza will be framed by stepped-down buildings to encourage a naturally lit shopping thoroughfare, in what Mayor Adrian Fenty predicted will be a "bustling area where people come after work to shop or eat or to hang out, a city center." The whole site is designed to achieve LEED Gold certification.Construction without an anchor tenant would be an important indicator of faith in the downtown commercial market, as DC's retail spaces show strong demand, financial markets stabilize and the Washington DC office market remains buoyed by an expanding federal presence. CityCenter's backers have been energetically courting large tenants to sign on prior to construction and have tantalized news purveyors that brand name leases are "in the works." Howard Riker, Vice President at Hines, told DCMud last June that the team was reworking some of the floorplans to make way for a major tenant, soon to be announced, and the team has been close to signing several tenants that could have anchored the project, a prospect that still might be close at hand, but there are "no signed leases to date" says Hines' Dawn Marcus. Larger office projects such as Monday Properties' 35-story office tower in Rosslyn have since broken ground sans lessee.

Gerry Widdicombe, Director of Economic Development for the Downtown Business Improvement District (BID) notes the difference 185,000 s.f. of retail will make for downtown. "This is really the capstone for downtown DC. We have about 5 million square feet [of buildable space] left on vacant lots or dilapidated office buildings...the old convention center site is about 2.5 million [s.f.] of that, 1.8 million is the air rights building, then we're almost built out." Widdicombe credits former city leaders with setting parameters of a strong residential presence rather than solely office space - despite the commercial's greater tax base value, and for fostering a vision of a retail center. "Everything's working pretty well. The thing we're lacking is retail, hopefully we'll have an Apple store, maybe a Bloomingdales, to get us over 500,000 s.f. of destination retail." He notes that when the BID formed downtown had 95 surface paking lots and 30 dilapidated buildings. "Now we've got 5."

Putting that concept to paper, and soon to ground, is the worldwide team of Foster + Partners, which created the master plan and is bookending the site with apartments (overseen by Archstone) and office towers, and Shalom Baranes, designing the interior condominiums and integrating the retail. Along with a new 10th Street and I Street, the plan introduces a new vertical pedestrian street ("9 1/2 St"), an east-west pedestrian promenade, and at their intersection an expansive public plaza encompassed by two-story retail spaces with street-level access. The dominance of retail is not lost on its designers and developers, who sloped rooflines downward to the plaza and raised ceiling heights, a major sacrifice in a height restricted city, while stacking an extra floor of retail and creating - if successful - a destination akin to the European fountain, albeit less historic. DC is a city without plazas, and the architects have their sites set on a remedy.

"The real focus of the project is the public realm and retail" says Robert Sponseller of Shalom Baranes, a design principal for the project. "If you take the architecture aside, DC has always lacked a critical mass of urban retail. We're stuck with low height, so our retail space is squeezed. Here the ceiling heights are 16-22 feet, with a 2nd level of retail around the public plaza area...these are literally modeled on the best European street designs of Barcelona and Berlin." Sponseller says the alleys, or "intimate pedestrian streets," in his words, are 24 feet in width beneath residences that stoop to 4 or 5 stories above the plaza. "The Foster plan is remarkable for its clarity and simplicity. There is great pedestrian access, its really an intense, mixed-use project" says Sponseller.

The northern tier of the lot will be filled by a public park on the western margin, a hotel north of I Street in the middle, still just conceptual and without a flag, and a lot on the east owned by Kingdon Gould that has no firm plans for development at this time. Gould obtained the land in a swap with the city, giving up real estate at the Convention Center Marriott to get the northeast parcel of CityCenter.

Hines is a Houston based, privately owned real estate investment firm with offices in 68 U.S. cities and 15 countries. Old convention center photo courtesy Wrecking Corporation of America.

Washington, DC real estate development news

Saturday, December 11, 2010

Earlier this week developers at Louis Dreyfus presented their plans to build 2.3 million s.f. in 6 buildings on top of I-395, a stretch known as the Center Leg Freeway, to the Zoning Commission. The developer has now released new renderings for their North Block plans, courtesy of Kevin Roche John Dinkeloo & Associates; so no more reading, just looking...enjoy.


Monday, December 6, 2010

Building 3 city blocks on top of an active highway isn't easy. But developers at Louis Dreyfus think they have it just about figured out, and tonight they will make their pitch to the District of Columbia Zoning Commission that their designs to build 2.3 million s.f. in 6 buildings on top of I-395, a stretch known as the Center Leg Freeway, should be approved.

What began decades ago as a horribly misbegotten idea by the National Capitol Planning Commission (NCPC) to create an Inner Loop within the District, an idea that birthed the Southwest Express and tore down swaths of historic buildings, relegating southwest DC for decades to woeful cementitious architecture and federal dependency, may at last be partially healed. The urban planning of the 1940's and 1950's fortunately never realized its goal of extending another half mile north and west, but left a chasm known as the Center Leg that isolated a section of northwest. Dreyfus plans to cover that scar burrowed deep into the city, not only building a platform on which a neighborhood can reside, but doing so while keep the highway operational throughout construction.

Plans have been knocked around for years, but tonight will mark a milestone for its advancement. Dreyfus intends to roof the highway from E Street to Massachusetts, extending F and G Streets to a now-isolated Georgetown Law School. The most recent development plans developed over the past month up the number of buildings from 5 to 6, increase retail visibility, and contemplate additional residential density.

The local ANC gave unanimous approval to the revised concept after developers agreed to "a good faith effort" to raise ceiling heights of retail spaces in the hopes of attracting classier retail, replaced a canopy idea bridging two buildings (ala Tech World Plaza, shudder) with a new building, and agreed to factor in more than the 150 planned residences. "They've been very good at addressing all the issues we've brought up" said Rob Amos, a Commissioner with ANC 6C. "They've been an exemplary developer. We wish more developers were like this."

A Zoning Commission approval would greenlight the project for purchase of the air rights from the city, a deal that is expected to net the city $60m. Developers would then build a separate platform for each of the 3 new city blocks, 247,000 of new "ground," in sum, beginning work on the buildings as each platform is finished. The plan allots 3 buildings in the north block (up from 2), 2 in the center block, and 1 in the south block. Each of the office buildings will rise the usual 12 stories, and developers are contemplating where to put unspecified additional housing at the behest of the ANC, a move it hopes will keep the area from vacating at night. "We're looking forward to putting those 2 pieces back together again" said Amos of the Berlin-style east and west sides of the highway, but added that it would be 2012 at the earliest before the project begins construction.

Years of wrangling came together in 1966 when construction of the freeway got underway, culminating in $81m in spending, 7.5 miles of flourescent tube lighting, and the dislocation of enough neighborhoods to do a Beijing bureaucrat proud. The cosmetic surgery to remove the scar is expected to cost well above $400m and drag on for at least another 3 years. Connecticut's John Dinkeloo & Associates is designing the buildings, while New York's Skidmore, Owings & Merrill is serving as master planner.

Washington DC real estate development news