Showing posts with label Hamel Builders. Show all posts

Thursday, September 20, 2012

A city plan to overhaul a DC affordable housing neighborhood on Georgia Avenue, called Park Morton, is moving forward and the city will unveil its first apartment building on Friday.

Workers put finishing touches on The Avenue on Thursday
"The Avenue at Park Morton" is an 83-unit mixed-use apartment building located at 3506 Georgia Avenue NW.  City officials will gather to celebrate its grand opening  Friday from 12:30 p.m. to 2:30 p.m.

Completion of the building is a mile-marker for "The Park Morton New Communities Initiative", which has realized only a small part of its potential.  The $170 million initiative was established under then DC mayor Anthony Williams to replace an aging public housing complex on Georgia Avenue.  The initiative is a collaboration between the District's Housing Authority (DCHA), which owns and manages the complex, and the Deputy Mayor for Planning and Economic Development.

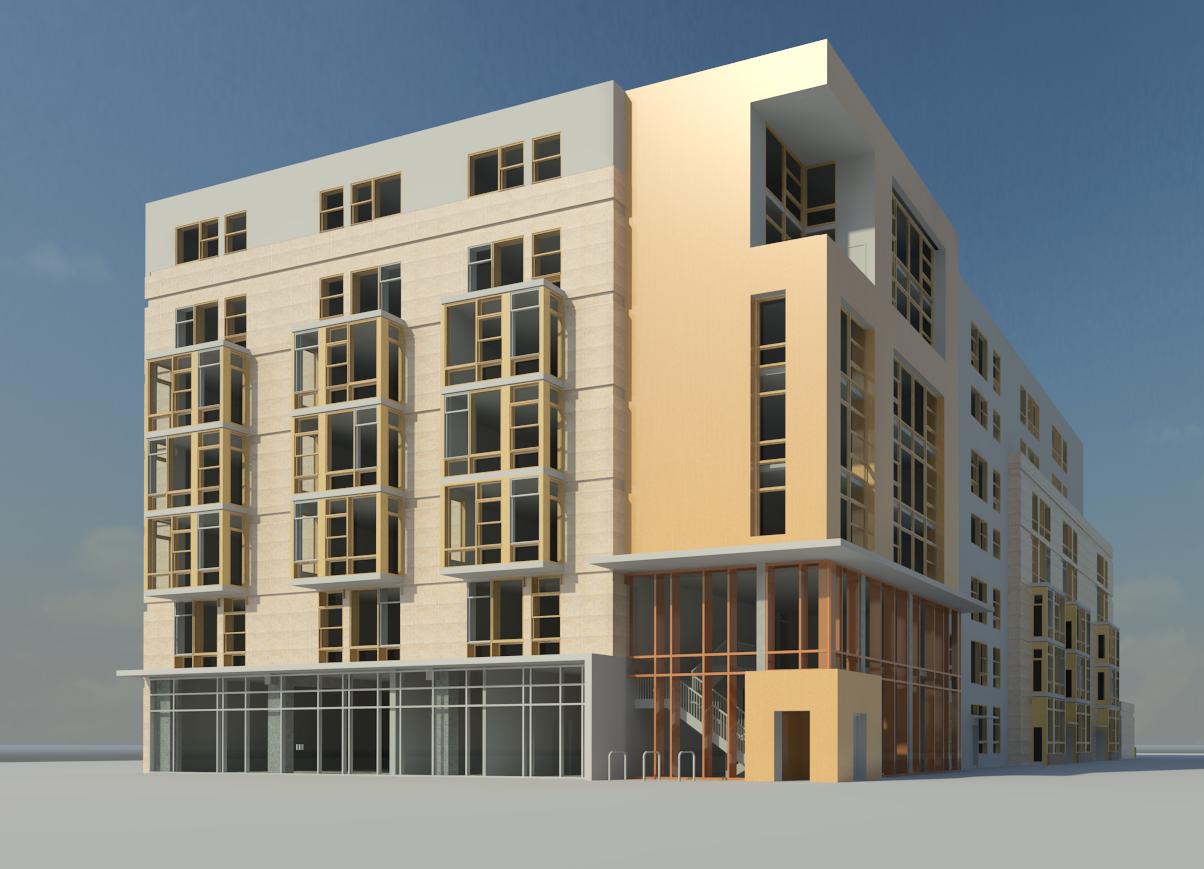
Image courtesy Wiencek + Associates
The old Park Morton housing has 17 apartment buildings.  In a report on the overhaul initiative and the old Park Morton housing, the city notes "the site consists of suburban-style apartment buildings and incorporates design elements that tend to foster criminal activity."

In 2008, then-Mayor Adrian Fenty sent out a Request For Proposals for developing in the project in 2008, promising that no former residents of the complex would be displaced; the building broke ground in 2010.  The overall plan calls for 317 market-rate housing units, 206 affordable housing units, a 10,000 square foot park, and a new community center with green designs throughout.

The entire Park Morton redevelopment is being carried out by the Park Morton Development Partners (PMDP), a joint venture between Landex Corporation and the Warrenton Group. Wienecek + Associates designed the project.  Hamel Builders is the general contractor.

Image courtesy Wiencek + Associates
The building, which has 81,044 square feet of residential space and 2,388 square feet of ground floor retail, includes a mix of one and two-bedroom apartment units.  Residential space features lounge, a fitness center, meeting rooms, and underground parking.  It also will include ground-floor retail. While overall the plan calls for some market-rate housing, the Avenue is 100 percent affordable under the city's affordable housing laws.

The development was funded by a mix of city agencies and departments, as well as Freddie Mac, Prudential, Hudson Housing, and Capital One.

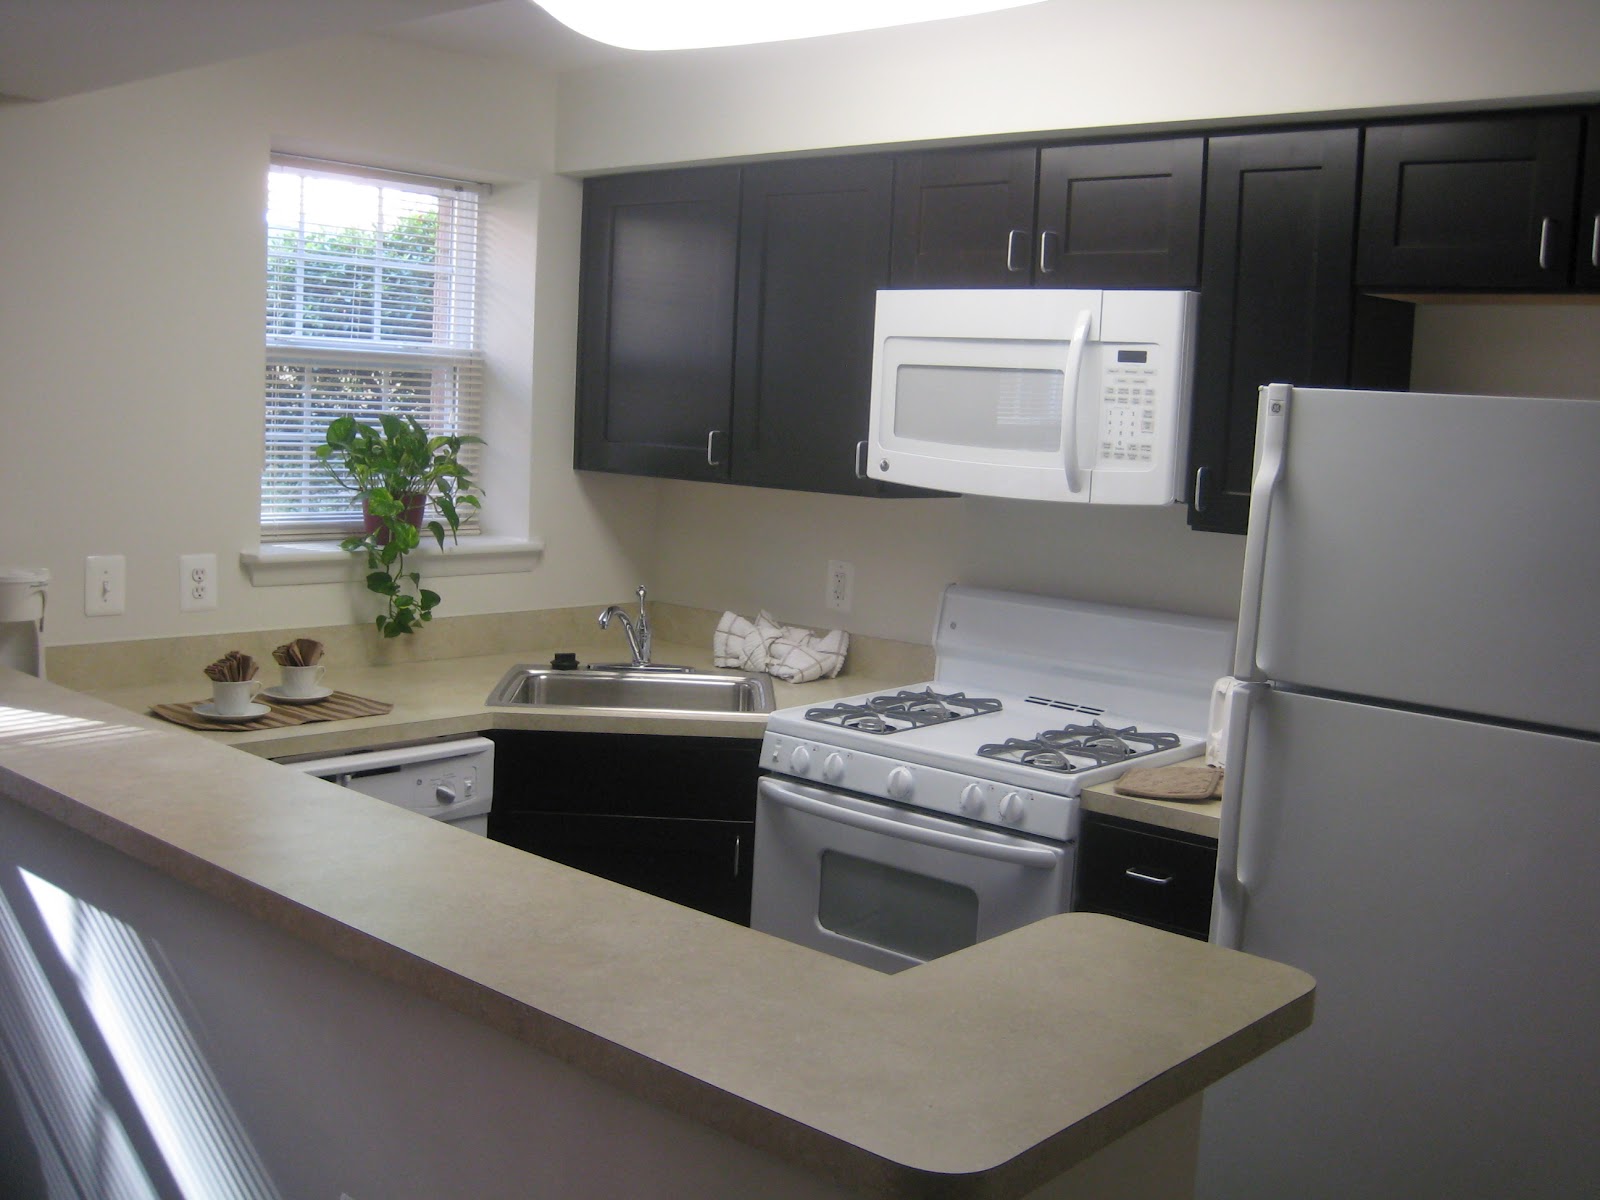
1-BR Unit Rendering, courtesy Wiencek + Associates

Tuesday, September 11, 2012


The newly renovated Buchanan Gardens in Arlington celebrated a grand opening yesterday, after an 18-month, $32 million renovation by low income housing provider Arlington Partnership for Affordable Housing.

"Buchanan Gardens was built as a state-of-the-art garden apartment community for the post-war boom in 1949," said Nina Janopaul, APAH President/CEO.  “It housed generations of families in its original condition.  With APAH’s extensive renovation we have modernized this 111-unit, 100% affordable property to 21st century standards and created committed affordable homes for the next sixty years.”

The rejuvenated development now boasts three-bedroom family units, a dozen barrier-free units, a community room, and a new playground.  Designed by Wiencek + Associates and constructed by Hamel Builders, the new Buchanan Gardens follows EarthCraft Virginia guidelines and features energy efficient roofs, windows, insulation, low flow toilets, and Energy Star appliances.  There's also a new stormwater management system and rain gardens, as well as new tree plantings.

Units will be made available to families making 60% or less of AMI, which works out to about $64,000 for a family of four.  The renovations, which broke ground in April 2011, were funded jointly by the Virginia Housing Development Authority, the Arlington Housing Investment Fund, Low Income Housing Tax Credits, and grants from the Capital One Foundation and the Freddie Mac Foundation.

APAH, a leading developer of affordable housing along Columbia Pike, acquired Buchanan Gardens in 2009.


Arlington, VA real estate development news

Wednesday, July 25, 2012


Victory Square - Photo courtesy of Communi-k
A little neighborhood east of the Anacostia River, in Northeast DC, is set for a slew of groundbreakings and developments, including a ribbon cutting this Thursday for an affordable senior apartment community.  Victory Square, the 98-unit senior community, is just one of the many new developments - built or planned - in DC's Ward 7 neighborhood of Parkside.  The project is part of the Parkside Master Plan, a 15.5-acre area that was acquired by City Interests in 2004.   

City Interests charts a course for growth for the site near the Minnesota Avenue Metro Station. The neighborhood, home to 5,700 residents and described as poor and isolated by the Urban Institute, has seen an influx of planning and educational grants in recent years.  Greater, Greater Washington this year called the Parkside neighborhood a "place to watch".

Parkside Master Plan developers say the Master Plan foresees a "major transit-oriented development, slated to bring homes, services, jobs and educational opportunity to D.C.'s Ward 7."  City Interests gained approval for Stage 1 of the planned unit development (PUD) in 2007, and Stage 2 gained approval in 2011.  The plan calls for 1,500 to 2,000 residential units, up to 50,000 s.f. of retail space, and 500,000 to 750,000 s.f. of office space.

In 2010 the Zoning Commission rejected a bid by developers to delay first stage construction of the project, putting pressure on developers to push forward with the first stage of the project, which includes the Victory Square apartment community, or lose approvals. 

Victory Square Interior with view of Nevel Thomas Elementary School
The Victory Square apartment community for adults aged 55 or older opened in June.  Of the 98 units, 35 are public housing units reserved for the the poorest of the poor.  It is developed through a partnership between Banc of America Community Development Corporation, a subsidiary of Merril Lynch, and Victory Housing, Inc., the affordable housing arm of the Catholic Archdiocese of Washington. City Interests is the master PUD developer, but sold .65 acres to BACDC, a subsidiary of Merryl Lynch, to build Victory Square.  Victory Square was designed by Grimm and Parker Architects of Calverton, MD, and constructed by Hamel Builders, Inc., of Elkridge, MD.

The contemporary design includes a fitness room, an arts and crafts room, an on-site beauty salon.  It also has a wellness room where seniors will have access to wellness screenings, such as consultations with health professionals.

"It's been a long time in the making," Maurice Perry, senior vice president with BACDC, told DCMud.  Perry oversaw and managed the development of and financing process for Victory Square. "The rents in our property are relatively inexpensive compared to other apartments," Perry said of the units which are not public housing, and not paid for by housing authorities.  Rents range from $775 for a one-bedroom to $960 for a two-bedroom apartment.  Units range in size from 600 to 750 square feet.  Although the apartments have been open for less than two months, Perry said the units are now 62 percent leased.

Perry said the community was completed in affiliation with Victory Housing, Inc., an affiliate of the Archdiocese of DC.  "They do a lot of affordable housing and they will be the long-term owner of the property," Perry told DCMud.

In addition to adding to the housing options for residents of Ward 7, Perry also thought the housing project signaled good things to come for the neighborhood.  "It's a great neighborhood, residents are really involved, they care about the community, and have a lot of potential."

Victory Square Community Room
Another residential development in the Parkside Master Plan area is Mayfair Mansions, a renovation of 569 historic apartments that now serve as public housing,  by the non-profit Community Preservation and Development Corporation. DCMud reported in 2010 that 160-unit condo element - that had once also been planned for the  Mayfair Mansions project - was pigeonholed permanently.

Other residential units with groundbreakings this summer include Metro Homes at Parkside, an 83-townhome developed by Enterprise and the family of Abe Pollin, and Parkside Townhouses, a complex of 100 market-rate townhouses developed by City Interests.
Also slated for groundbreaking this summer is "Park 7", a mixed-use development including 376 apartments developed by Donatelli Development.  Other retail in the Parkside Master Plan includes Ray's the Steaks At East River, which opened in fall 2008, and the renovation of a Safeway, completed in 2009. 

The Parkside Master Plan also foresees offices and health facilities.  It already includes the 227,000 square foot headquarters for the DC Department of Employment, with 700 employees, which was completed in 2010.  A groundbreaking is planned this summer for the DC Primary Care Association, a 43,000 s.f. primary care facility owned and operated by Unity Health, according to project developers.

Victory Square was built using tax exempt bond financing in the form of a construction loans from Bank of America, the DC Housing Authority, the District's Department of Housing and Community Development and tax-exempt bond financing from Bank of America. The project also received Federal stimulus dollars by way of the DC Housing Production Trust Fund. The National Equity Fund provided $4.85 million in low-income housing tax credit equity proceeds.
Victory Square is located at 600 Barnes St., NE.  The ribbon cutting will be held July 26 at 10:00 a.m.  The community is located between the Minnesota Avenue Metro Station and the Anacostia waterfront, in northeast DC.


Washington D.C. real estate development news

Wednesday, August 11, 2010

Once again, neighborhood-blog fiends have a reason to saturate the online comments board with rabid debate over the merits of affordable housing. Yes, more Ward One "workforce housing" construction is set to get under way early next year, as the DC Council recently approved a loan injection of $16.5 million to jump-start the Park Morton redevelopment project. With a bit of pomp and optimism, developers have officially dubbed the first phase of the project "The Avenue." The much neglected area could certainly use an infusion of pride and confidence in addition to this desperately needed residential development. Located on the southwest corner of Newton Place and Georgia Avenue, 83 apartments will be built on three parcels of vacant land. Twenty-seven units of the 7-story building will be reserved as "public housing," while the remaining units will be classified as "affordable housing," serving residents with up to 60% of the area median income (AMI). Last month, in accordance with the Georgia Avenue Overlay District, The Avenue was reviewed and approved for construction by the BZA.

The broad-scoped $130 million, 500-unit Park Morton redevelopment project is a dual partnership between the Warrenton Group and the Landex Companies. Wiencek & Associates Architects & Planners are currently completing the designs for the phase one building. General contractors Hamel Builders will carry out the construction, which could begin as early as December 1st. But in all likelihood, ground will break sometime in January of next year. Once started, construction is expected to last 14 months. The PUD application process for the subsequent phases of the redevelopment plans will begin in tandem with initial construction, with the goal of transitioning rather smoothly and quickly from phase one completion to phase two construction. The general intention for the entire redevelopment project is aimed at securing quality living quarters for the current public housing tenants (phase one) that will allow the construction of the new higher density residencies (later phases) - the proportion of purely public housing in the area diminished as the planned mixed-income projects come to life. Upon the completion of all phases, the new housing will follow the rule of thirds, units divided evenly between public housing, affordable or workforce housing, and market rate housing.

The hope of developers and the design team is to amass a work of architecture that exudes modernity and sophistication, to challenge preconceived notions about "affordable housing" by using high quality materials and employing an elegant design on the exterior as well as the interior. The focal point of the design is the central corner of the building at the intersection of Georgia and Newton, where a two-story glassy entrance way, accented by a timber curtain wall, attracts the attention of the onlooker. A cutout top level terrace disrupts the plain single-box shape of the brick building, giving texture to the building, and drawing the eye up along the cornerstone of the design (pun intended). When addressing the Georgia Avenue frontage, like any good painting, the canvas is partitioned into a foreground, middle, and background, or more appropriately a bottom, middle, and top. The bottom floor is pronounced by large glass and metal, protruding store fronts that will house retail upon completion. The brick middle section is accented by boxy, extended bay windows, while the top of the building dissolves plainly and gently into the skyline. The opposite building frontage along Newton Place is an asymmetrical doubling of the Georgia Avenue design elements. The bay windows are stepped down to the first three levels so as to better transition the building across the alleyway and into the neighboring townhouse facades. This allows for a milder, friendlier, more residential feel on Newton place, and a slightly bolder, urban flavor on the more commercially-geared Georgia Avenue.

Amenities for The Avenue building include a spacious entrance lobby, featuring a wide, monumental staircase, leading up to a glass walled fitness room on the second floor. The interplay of elevation change, sight angles, and visible space provide for an open feel. The building will also feature an open and exposed internet lounge, complete with computers and printers - enabling work but also encouraging networking and social interaction. An elevator to the roof will access two landscaped rooftop terraces, one of which will be outfitted with numerous planters for community gardening opportunities. This green roof will not only provide residents a chance at producing healthy produce, but also lower the energy bill by decreasing the solar load on the flat building top. Other sustainable aspects include the exclusion of carpet and all mold-propagating building materials, floors will be a combination of wood and tiles, and bathrooms will be purely ceramic tiles. The steel frame of the building will be reinforced with insulating sheeting to prevent temperature transfer and help maintain a consistent indoor climate. The building will be equipped with high efficiency heat pumps, and solar energy panels on the roof will provide hot water for a communal laundry facility. Builders will replace all sidewalks with brick pavers, granite curbs, and two rows of continuous planter strips, where trees, shrubs, and flowers will bring shade, color, and life to the public space. Classic twin-fixture lighting will illuminate the sidewalk along Newton in the evening, and the elimination of two curb cuts will allow for increased on-street parking. Also included in the plan is a 29 space below-grade parking garage.

Developers admitted there are challenges to producing mixed-income projects, including the task of overcoming negative perceptions about the neighborhood and the stigma of mixed-income residencies. But architect Scott Knudson explained that such a test is most effectively bested by setting a lofty bar of excellence. "The way to overcome such notions is by setting a high architectural standard and creating a building worthy of residents of all income levels," said Knudson, arguing that quality and style were not sacrificed here to meet budget. The designer's commitment to excellence extended to their refusal to compromise on small details like ceiling height and top-of-the-line kitchen appliances. Knudson says the design process for each new building will be approached and evaluated on a project by project basis; and new designs will refrain from replicating too closely the appearance of the first apartment building; "neighborhoods are richest when developed over time, and this phased process encourages both consistency and a sense of texture and variety."

Washington Real Estate Development News

Thursday, July 8, 2010

Montgomery County will soon begin construction in downtown Bethesda on a transitional residence; work on the 12-unit project may start as early as this month. The diminutive project, tucked among other moderately sized residential buildings and small commercial buildings, will fit in at 4913 Hampden Lane and serve as permanent housing for the formerly homeless. After swapping land with two developers and facing many delays of its own, Montgomery County's project will actually outpace its neighboring private residential projects, at 4901 and 4917-4921 Hampden Lane. Just blocks from the Bethesda Metro station, the Housing Opportunities Commission's (HOC) project should begin construction before the end of the month, according to Construction Manager Scott Kataline. HOC will develop, own and manage the property.

In 2000, Armont Development, the team behind the proposed Edgemoor at nearby 4821 Montgomery Lane, originally proposed the idea of a land swap to provide room on Hampden Lane for the moderately priced dwelling units for its development. Montgomery County began working on a site plan for 4917 Hampden Lane in 2003 and the land swap took place in January 2004, according to John Poyer, HOC's Housing Acquisitions Manager. The county was ready to begin construction when a second developer under the name Hampden Lane Associates LLC acquired properties on either side of Montgomery County's space with plans for a now-stalled 60-unit condominium.

In order to have a contiguous site, the developer offered to swap land and reimburse the county for any costs it had already incurred. The two parties signed a development agreement in June 2005 and 4913 became the new HOC project site. HOC has since reworked the design for the new site and secured financing so that now, ten years after the seed was planted, the permanent supportive-housing-for-formerly-homeless-project will find its home at 4913 Hampden Lane.

The four-story wood frame structure was designed by NOA Architects and will be constructed by recently selected general contractor, Hamel Builders. A single-family home on the property will be demolished to make way for the new construction. The building will consist of six studios and six one-bedroom units, financed in part by federal low income housing tax credits through the Maryland Community Development Administration. The building will be built to LEED certification standards, but HOC will not apply for certification by the USGBC, given the extra costs entailed.

Residents will receive Section 8 vouchers to cover their rent and the operational costs of the building. A resident counselor/on-site building manager will provide necessary assistance for residents, ranging from job training to computer instruction. Unlike temporary or transitional housing, the project's residents "will not be on a clock that forces them to leave after a preset time," explained Poyer. The goal is to give residents services "to help them move on to a more independent lifestyle." Despite the progress on the shelter, none of the related private developments nor any of those planned for Hampden Lane have moved forward.

Bethesda, MD real estate development news