Showing posts with label Georgetown. Show all posts

Sunday, November 11, 2012

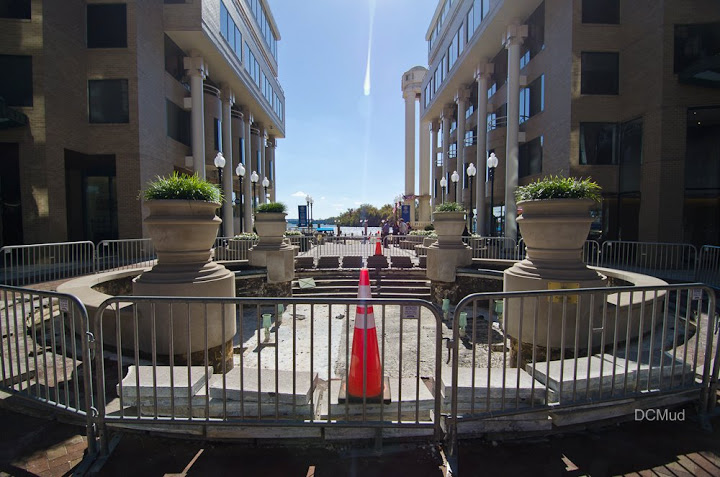
Georgetown's Washington Harbor is coming back to life.  A flood devastated the retail pavilion in March of 2011, when high water in the Potomac filled the parking garage and nearly submerged several restaurants, but restaurants have since been revamping and only one retail bay remains vacant. With several anchor restaurants on the lower level having reopened last month, the harbor is slowly returning to its former glory, or perhaps better, as the fountain - never the best part of the complex - has been reconfigured into a winter ice skating rink.  Owner MRP Realty expects work on the complex to be completed by Thanksgiving.


Tony & Joe's

Tony & Joe's


Friday, November 2, 2012

For a guy who has spent his career hopscotching between the public and private sectors, heading up the Georgetown Business Improvement District could be the ideal job. Joe Sternlieb, a Northwest DC resident and former vice president for acquisitions with EastBanc, the DC-based developer, started his new job as CEO of the Georgetown BID in mid-October. It’s his second round of employment with one of the city’s BIDs; Sternlieb spent ten years as part of the Downtown BID at a time when that area was just beginning to bloom. Before that, he spent time as a staff director for the DC City Council and worked on social justice issues.

Reporters and others focused on the city’s development scene might know Sternlieb as one of the chattiest and most accessible folks in the business. Here, he talked to DCMud about his new gig.

DCMud: Why did you decide to work for the Georgetown BID?


Joe Sternlieb: I’ve never had more fun than when I was working with the BIDs and I thought it could be a really fun and interesting opportunity to apply what I’ve learned in last 20-some years. And it’s in a new and interesting environment, quite different from the Downtown BID.

DCMud: How is it so different?

Sternlieb: When I started working for the Downtown BID, there were something like 40-50 surface parking lots, few restaurants, and very few people living there. We were trying to give definition to a place while development was occurring from private sector. [In contrast], Georgetown is really well-defined and developed: it’s got a vibrant retail and restaurant presence, and all these other physical attributes, from the C&O Canal and the waterfront to historic neighborhoods. The task here is how to make it appear and be a really accessible place.

DCMud: What do you mean, “accessible”?

Sternlieb: A lot of people perceive it as difficult to get to. There are lots of ways to change that. [For example], there’s a huge number of underground parking spaces in Georgetown that are closed on the weekend; demand isn’t high because there’s street parking. But the latter creates a lot of congestion. So I’d like to look at how to improve congestion parking. I also think we need a lot more bike racks, cabbie stations, and Circulator service. I think of transportation the same way DDOT does: considering all options, including cars, buses, bikeshare, pedestrians—it’s all a single system.

DCMud: Georgetown used to be the place to go in DC, but there are so many dynamic neighborhoods now. How do you plan to compete?

Sternlieb: We’ll need to work harder to remind people that Georgetown is here. We’re working with local merchants to think about ways to attract people back to Georgetown; we have opportunities to do open markets and special events, and we’re also working closely with home furnishings and design retailers to create a real urban design district.

DCMud:
The new park along the river is such a terrific resource—do you have plans for it?

Sternlieb: Because that park is owned by the National Park Service, things like vendors selling food can’t happen there. We haven’t yet come up with a program for concerts, movies, etc. to occur there, but that’s not to say we can’t. It’s on our radar screen and we’ll be spending time with the Park Service to figure out how to better integrate the neighborhood and the park.

DCMud: How do you define your job, and the role of the BID?

Sternlieb: BIDs can help facilitate programs, projects, and solutions to problems that individuals might not be able to tackle on their own. It’s a middle space between the private, governmental, and residential sector. For example, the regional bus map that WMATA uses was developed out of the Downtown BID. I see us doing things like that here—some demonstration projects, sometimes convening a bunch of people to look at something and try to develop a better plan.

Washington, D.C., real estate development news

Thursday, September 20, 2012

Sometime this week, the distinctive 1940s art deco heating plant on the Rock Creek Canal in Georgetown got a listing on the federal government's real estate site, the Washington Post reported Tuesday on its Capital Business blog.  It is slated to be sold in an online auction sometime in November.

West Heating Plant. Photo courtesy GSA web
That historic steam plant - the West Heating Plant - has become the symbol of a government sell-off of thousands of unused government properties, called "federal excess properties", launched in 2010 by the Obama Administration.  In 2011, the 1940s plant at 1051 29th St. NW was added to the list, and in June the GSA briefed Congress on its nationwide efforts at the site.

How much revenue could it bring? Possibly millions. GSA can't comment on the value of "pending disposals," but developers see the site as one of the most valuable pieces of real estate in Georgetown.

But some say the sale process is taking place largely behind closed doors, including a top DC arts official. Thomas Luebke, FAIA, is Secretary of the U.S. Commission of Fine Arts (CFA), the federal body charged by Congress with protecting properties of historic value in the District.  On September 5th, he wrote a letter to the GSA urging a more open discussion on the West Heating Plant's fate. DCMud obtained a copy of the letter on Wednesday.
Copy of Letter from CFA to GSA, obtained by DCMud

Luebke urges the GSA to hold an open discussion with a wide range of stakeholders about the future of the property.  In his letter, he cites Section 106 of the National Historic Preservation Act, which requires federal agencies to determine the possible negative impacts of an action such as a sale, and what can be done to eliminate or mitigate those.  That process, Luebke writes, normally involves open discussion.

"At this time I have not heard of any plans to proceed with this process [of open, public discussion] and hope that the GSA is committed to pursuing what would be expected for a property of this significance," Luebke writes. "While the sale of the property in the immediate term may yield a high sales price as a redevelopment project [...] it is most valuable in the long term precisely for its particular physical, spatial, and historic characteristics."

The building, the letter highlights, was designed in the Moderne style by local architect William Dewey Foster and is an example of federal government's investment in public infrastructure immediately following World War II.

Luebke, in the letter, urges the GSA to consider a use that would maintain the building's structural authenticity as a "massive masonry box-essentially open on the inside except for metal catwalks and platforms holding equipment."  That structure, he writes, lends itself to myriad cultural uses, with the Tate modern museum in London being an example.

GSA says they're doing the required review.  "GSA is currently engaged in that process," Dan Cruz, deputy press secretary for the GSA told DCMud.

Letter from CFA to GSA on Sale of West Heating Plant
Friends of Georgetown Waterfront Park and Ward 2 DC City Councilmember Jack Evans want to see part of the property turned into a park.  "Councilmember Evans, as well as the Georgetown community, continues to support a mixed use development with park land," Andrew Huff, director of communications for Evans, told DCMud on Wednesday.

On Thursday, City Councilmember Jack Evans will be meeting with the DC Office of Planning, the Deputy Mayor for Planning and Economic Development, and "leadership from the Georgetown neighborhood" to "continue the discussion" Huff wrote to DCMud.  "It is not a public meeting."

Monday, September 17, 2012

Some of the oldest streets in DC have finally gotten a facelift and officials this week celebrate the big reveal.  The streets are home to streetcar tracks dating back to 1903 that have become recognizable symbols of historic Georgetown.
Work on P Street NW in Georgetown. Photo courtesy DDOT

A ribbon cutting Tuesday will mark completion of the $11.8 million 'rehabilitation' of O and P Streets, largely federally-funded through the Federal Highway Administration.   The ribbon cutting will be held at 10:30 on Tuesday.

Over the years, the section of O and P Streets in between Wisconsin Avenue and 37th Street got bumps and wrinkles.  Cobblestones around the old streetcar tracks sunk creating ridges of four inches in some places. Safety concerns emerged, as did questions about whether the city should keep the tracks and cobblestones or improve safety.

Old streetcar lines on O and P Streets NW got a face lift
The city has managed to do both, Advisory Neighborhood Commission (ANC) 2E member Ed Solomon told DCMud.  "Everyone is happy that both goals have been met."  "Some have even commented they couldn't believe how smooth the street could be with cobblestones." The project has been on the city's to-do list for 20 years, seriously for the last nine.

Image courtesy DDOT
The project included the restoration of O and P, the repaving of 33rd, 34th, 36th, and 37th Streets between O and P Streets, the restoration of curbs, gutters and sidewalks, and the evening out of street surfaces. The city has placed an emphasis on reusing materials when possible.  "The whole project was partly a preservation as well as a streetscape project," said Dara Ward, DDOT's spokesperson for the project. "As much of the original materials as possible were refurbished and re-installed."  The city even employed an archeologist in the beginning phases of the project who made some interesting finds, as reported by Georgetown Dish.

The city also conducted streetlight and drainage improvements, installed crosswalks, curb ramps, tree boxes and tree rails, reinsalled police call and fire alarm boxes, and planted trees, and restored underground parts of the streetcar tracks on O and P Streets.  The city refurbished underground, 250-pound cast-iron yokes that support the tracks at five-foot intervals, as well as track manholes and junction boxes.

Rehabilitated Streetcar track elements.  Photo courtesy DDOT
Any improvements to Georgetown's streetcar lines are purely aesthetic.  DDOT permanently removed tracks on P Street between 35th and 36th Streets and on 36th Street between O and P.  Even as the city is working to get the H Street Benning Road streetcar route online and servicing passengers by summer 2013, Georgetown is still just one more part of town with streetcar tracks and no streetcars to use them.


Restored streetcar track. Photo courtesy DDOT

Monday, August 20, 2012


District officials will hold a ceremony on Tuesday morning for construction of The Montrose, formerly known as the the Henry and Anne Hurt Home, at 3050 R Street, NW in Georgetown.  Developers will turn the vacant property into 15 condominiums through demolition of non-historic portions of the building and renovation of the main building.

In September 2010 the Deputy Mayor for Planning and Economic Development (DMPED) selected the joint venture of the Argos Group and Potomac Investment Properties to redevelop the historic Hurt Home mansion at 3050 R St., NW.  Disposition of the property awaited negotiations and plans for the building, but on July 11, 2012, the property was recorded as selling for $7,750,000 according to DC Recorder of Deeds.   Neither pricing nor floorplans have been established, though a construction fence now surrounds the building and some interior work has begun.  The Montrose, named for it's proximity to Montrose Park, is scheduled for completion in late 2013.

Three wood additions will be stripped from the back of the original brick exterior, while the interior will be almost entirely gutted and rebuilt.

The Argos Group's other projects include The Station (pictured above), located at 524 9th Street NE, a mixed income historic condo conversion and The Firehouse, located at 1340 Maryland Avenue NE, a mixed income residential condo conversion.

Washington D.C. real estate development news

Thursday, March 29, 2012

By Franklin Schneider

This fine Georgetown home is as cute as a button. A 1.5 million-dollar button. Seriously though, this house is adorable. Inside, the house is exactly what you think of when you think "Georgetown" - classy wainscoting (is there any other kind?) crown moldings, gleaming hardwood floors, and two fireplaces. This house is more "Georgetown" than a cupcake in a polo shirt. (Why is that image so disturbing?) There's a cozy kitchen and three generously proportioned bedrooms upstairs.


Out back is a beautiful walled garden and patio with a fantastic cherub-themed fountain that I strongly suspect was looted from a museum. It just seems too nice to have been bought retail. If I was a better person I would've said something to someone, but instead I made a mental note to buy a Powerball ticket so I could buy my own house with a possibly-looted fountain. (What's that you say? Accomplishing things through hard work instead? What do you think this is, China?)
Also, the house is on a quiet one-way street, and located mere blocks from Georgetown University, so you'll often see peppy young people walking by who, unlike you, have their whole lives ahead of them. (Don't feel bad, they'll almost certainly screw things up just as much as you have. It's "the Circle of Life"! Hakuna matata.)

3526 P Street NW
3 Bedrooms, 3.5 Baths
$1,499,000


Washington D.C. real estate news

Monday, March 19, 2012


Work to upgrade the retail level of Georgetown's Washington Harbour has begun, owners MRP Realty and Rockpoint Group LLC announced today. Washington Harbour is undergoing a $20 million exterior renovation led by architecture firm Gensler and general contractor Clark Construction, after a flood pushed out the restaurants that once lined the riverfront pavilion.

Some of the most significant changes are slated for the lower level. Those upgrades include retail storefront improvements and a revamped fountain with lights and animated jets that will double as a 12,000-square-foot ice skating rink in the winter.

Work on the lower level is scheduled for completion in the fourth quarter of 2012, and the fountain will be completed by the end of this summer.

Rendering courtesy of Gensler Architects.

Sunday, January 16, 2011

By Franklin Schneider

You know how when you buy a new pair of shoes, you almost don't want to wear them for fear of soiling their fresh-out-of-the-box perfection? That's how I felt as I stood at the threshold of this cozy Federal nestled on picturesque 35th Street in Georgetown's West Village. Everything about it, from the pristine white walls and furniture to the gleaming hardwood floors and clean lines, conveyed the impression of a place almost too nice to live in. Of course, if I had $799K lying around, I'd already be reclined on the sofa by the time you read this, gleefully spitting sunflower seeds onto the floor. But alas, not on a blogger's salary.

One enters into the bright living room, which is outfitted with a gas fireplace. Farther back is a dining area and a sleek kitchen. A spiral staircase leads up to the large bedroom, which has a closet so incredibly vast it could probably be rented to an intern as a bedroom. (Laugh if you will – I once rented a room that was almost exactly the size of a twin size mattress.) The bathroom (also commendably bright) boasts a large basin and a huge shower with clear glass doors, so you never have to worry about someone sneaking up on you with a knife while you shower. And finally the private semi-enclosed patio is perfect for having people over to subtly rub your success in their faces. And really, isn't that what home ownership is all about?

1257 35TH ST NW

1 Bedroom, 1 Bath

$799,000


Tuesday, November 30, 2010

Expectedly there was a bit of a buzz in 2009 when ICG Properties announced its intentions of converting a 47-year old office building at 1050 31st Street NW into a "luxury" boutique hotel. But since Castleton Holdings Inc. first bought the property from the American Trial Lawyers Association in 2008 for $18.3 million, and shortly after revealed their 50/50 partnership with ICG, little progress has been reported. Prolonged inaction had some speculating that the deal to bring the U.S. only its second Cappella hotel had fallen through. But ICG Principal David Stern assures skeptics that, though behind schedule, developers are still pushing forward, and hope to wrap up and finalize financing within one or two months. "With the equity and debt aspects of deal squared away, " reports Stern, it appears a groundbreaking is not far off (relatively speaking).

Certainly good news, but stay seated, there remains much work to be done, before the physical labor can actually begin. "Once we close on financing," says Stern, "we still have to get a final project architect on record, and then go through six to nine months of planning." Current designs, provided by BBG-BBGM, are very much preliminary in nature. But the finer details will be hashed in early next year as the community relations, HPRB, and Zoning processes commence.

As currently proposed, the five-story hotel will feature 48 guestrooms and suites and an upscale restaurant and lounge overlooking the C&O Canal. Other highlights include an executive boardroom, a rooftop pool and bar, and exclusive spa. Remodeling of the exterior will be mostly cosmetic. “It won’t be a demolition," Stern reiterates, "The hotel renovation would be primarily interior renovation work.” With an expected construction time of approximately 12 months, developers hope to deliver the new hotel by the end of 2012.

Washington D.C. Real Estate Development News

Thursday, October 14, 2010

Closed since a rooftop fire and water damage compromised its structural integrity in 2007, like a Phoenix, the classy new Georgetown Library will be reborn this Monday, as it once again opens its doors to the public. Luckily for DCMud, DC Public Libraries offered guided media tours, enabling a sneak peak at the completed restoration. The District Library development staff in partnership with Martinez & Johnson Architects have done a remarkable job of resuscitating the historic library, creating a new and improved building, while maintaining and preserving its storied character.

By excavating and expanding the front porch and the back terrace, as well creatively reinventing the top floor attic space and the basement levels, the development team has significantly expanded the total square footage available for library programming. The once gutted and destroyed interior now features improved lighting, state-of-the-art electronics, restored or impeccably replicated millwork and wood furniture, and much more. There is an expanded dedicated space for teens, including several high-end Apple computers for arts and media-specific exploits. A more modern staircase has been installed through the middle of the building, intended to make the multiple levels the library has to offer more visible and obvious to visitors. A larger and artfully designed Peabody Room has been included, housing a collection of materials on the history of Georgetown. A new bright, and more open children’s room with a special glass-enclosed story time space, as well as an outdoor amphitheater-like, stair-cased grass terrace have been created for children's events. Words don't do the new library justice, go see it for yourself Monday. In the meantime, check out the photos below for a glimpse of the restored library.

Library will not tempt fate, fireplaces only for show


New teen room...not

Back facade

Terraced back lawn

Installation of new roof

Peabody Room

Perfectly crafted millwork

Modern stair case