Showing posts with label Penn Quarter. Show all posts

Friday, October 26, 2012

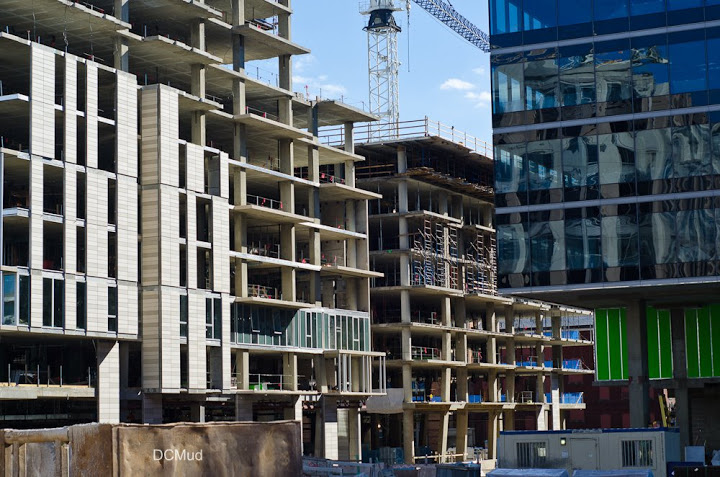
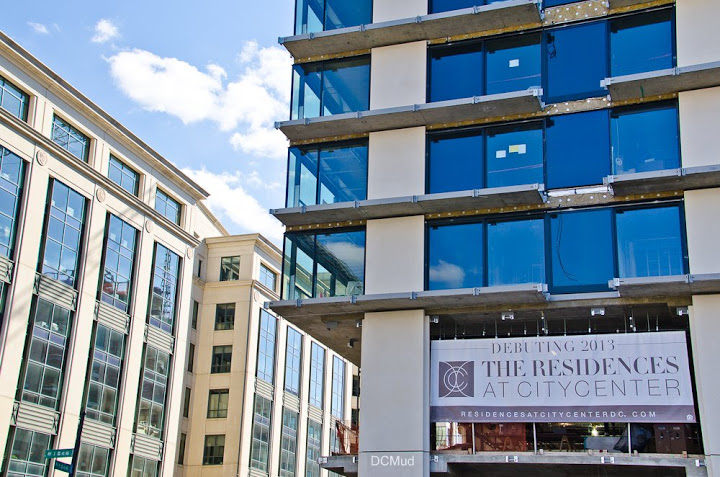
CityCenter DC - the mega development in the heart of downtown - is at last celebrating an executed lease for office space at the two office buildings on 11th Street.  Law firm giant Covington and Burling officially announced this week they will occupy 420,000 s.f. in the office buildings when they move in the summer of 2014, accounting for 80% of the office space.  Developers Archstone and Hines and Qatari financial backer Barwa Bank.

The 10-acre project will feature two condominiums, two apartment buildings, and the two office buildings, as well as 295,000 s.f. of retail that developers are hoping will create a new fashion center downtown.  Developers hope to turn over the retail space to tenants in late 2013, with retailers beginning to open in early 2014.  In their excitement at the office lease, Hines released a new rendering of the office building at 10th & H Streets.


Below are photos of the project from this week:


Photography by Rey Lopez

Friday, August 10, 2012


A few lots on H Street near the intersection of 7th and H, NW are some of the last undeveloped lots in Chinatown / Penn Quarter.  If things go as planned, Monument Realty's 10-storey Gallery Tower will occupy the vacant parcel at 627 and 631 H Street NW, just a block from the corner.  The future 10-story building, with a design by architect Chris Morrison with Cunningham Quill, is due for delivery in 2014.  The site formerly housed China Doll Gourmet, which closed in 2006 and was razed shortly thereafter.

Monument Realty acquired the empty parcel in 2011 after foreclosing on the note it bought from Yeni Wong in 2010.  Wong had plans to develop the whole corner, but failed to secure financing when financial markets soured around 2008.  Douglas Development scooped up the neighboring corner lot to the west - 675 H Street NW - last year during the same week Monument clinched 627-631, from the auctioneer.  Douglas also owns the Vapiano building to the east of the Gallery Tower spot.

Gallery Tower rendering
courtesy of Monument Realty
According to one company representative, Monument hopes to expand its foothold in the neighborhood of Chinatown / Penn Quarter.  According to director of marketing Natasha Stancill, Monument's acquisition team is looking for opportunities to develop a residential parcel close to the future Gallery Tower site. She said the firm was excited about its plans for Chinatown.  "We are looking at other possibilities in the area because it is such a vibrant, exciting part of town," Stancill told DCMud.

The Gallery Tower building plan calls for two floors, or 11,000 square feet, of retail and another 60,000 s.f. office space on floors three through 10.  The project went through zoning, Office of Planning (OP), area neighborhood commission (ANC), and Chinatown Design review approvals processes when Yeni Wong controlled the property.  According to the project's development manager Pam Frentzel-Beyme, the first two floors will likely house a restaurant.


Frentzel-Beyme said the building's location would be its biggest selling point. "You can't beat being next to Gallery Place, and the design is really modern but also compliments Chinatown's history."  A lot of Chinatown's office space, she noted, is in historic buildings where tenants don't get the great views that she said Gallery Tower, with its large, modern windows, would one day offer.

The  former China Doll Gourmet was on the site
Developers describe the future Gallery Tower, with floor plates that are less than 8,000 square feet, a "Class A boutique space." "We'll be targeting the type of tenant that is not going to want much more (than 8,000 square feet)," Frentzel-Beyme said.  She said Monument would be targeting businesses with a "fun and creative employee base", such as design or architectural firms.  "They are young, they might want to grab dinner, go over to the Verizon center, but don't necessarily need 50,000 square feet of space."

Gallery Tower is now in the building permit process and Monument says it will break ground in the first part of next year.

Floor plan courtesy of Monument Realty

Floor plan courtesy of Monument Realty

Floor plan courtesy of Monument Realty

Washington D.C. real estate development news

Monday, June 11, 2012

David M. Schwarz Architects announced today it has been hired to redesign portions of the prominent Pennsylvania Building at 1275 Pennsylvania Ave., NW, and will begin work this fall.  The '50's office building was redeveloped in the '80's by owner Willco Companies, which purchased the building in the late '60's for $6,600,000. The 286,000 s.f. building was modernized in 2007.

The Pennsylvania Building sits across from Freedom Plaza and the Wilson Building.  Construction will entail re-skinning the lower three floors of the exterior stone façade, redesigning the metal and glass office entry marquee, a new rooftop terrace overlooking Pennsylvania Avenue, and a redesigned office lobby.
Shwarz is also designing 2700 Woodley in Woodley Park, JBG's U Street hotel and the addition to Ceasar's Palace in Las Vegas.


Washington D.C. real estate development news
David M. Schwarz Architects announced today it has been hired to redesign portions of the prominent Pennsylvania Building at 1275 Pennsylvania Ave., NW, and will begin work this fall.  The '50's office building was redeveloped in the '80's by owner Willco Companies, which purchased the building in the late '60's for $6,600,000. The 286,000 s.f. building was modernized in 2007.

The Pennsylvania Building sits across from Freedom Plaza and the Wilson Building.  Construction will entail re-skinning the lower three floors of the exterior stone façade, redesigning the metal and glass office entry marquee, a new rooftop terrace overlooking Pennsylvania Avenue, and a redesigned office lobby. 

Shwarz is also designing 2700 Woodley in Woodley Park, JBG's U Street hotel and the addition to Ceasar's Palace in Las Vegas.


Washington D.C. real estate development news

Friday, May 25, 2012

MidAtlantic Realty Partners, LLC (or MRP) announced it has a new joint-venture partner in ASB Real Estate Investments to build its previously announced Class A “trophy” office building planned at the southwest corner of Ninth and G Streets in Penn Quarter and intends to begin construction this summer. The former investment partner was Rockpoint Group LLC.


Regardless of the change in ownership, it doesn’t appear that anything else will be different - MRP is still going to the dance, just with a new date on its arm.

Construction on the former National Capital Area YWCA site is set to commence this summer, and it’s still planned as a nine-story, 112,000 s.f., LEED Gold building with a glass curtain wall. It’s also still being designed by San Francisco-based Gensler.

So life’s pretty much the same 900 G Street, and for MRP, save for the hand that feeds it.

Washington D.C. real estate development news

Thursday, February 16, 2012


The General Services Administration's controversial nod to billionaire Donald Trump's bid for underutilized Old Post Office has refocused attention on the eastern end of Pennsylvania Ave. where several key government buildings could be in play.

Top of the list is the J. Edgar Hoover Building between Ninth and Tenth Street.

In November 2011, the Government Accountability Office released a report detailing what to do with the tired and unpopular J. Edgar Hoover FBI building on Pennsylvania Avenue. The Hoover Building, a Brutalist piece of concrete completed in 1974, has few current fans, even among the District's vocal preservationist crowd.

"Nobody will shed a tear when it goes," said Steve Calcott of the District's Historic Preservation Review Board. It's also much maligned as a "block-killer" for Penn Quarter as security considerations nixed any plans for street level retail. "We're just waiting for the day when the bulldozers arrive," said Karyn LeBlanc of the Downtown DC Business Improvement District.

The structure is equally unloved by the G-men as well, apparently. According to the GAO report, leaks, lack of windows, and poor access make the Hoover Building despised by its inhabitants, many of whom are now farmed out to other buildings in the D.C. area post-9/11 for security reasons.

The FBI desperately needs to centralize those agents to streamline operations and react more swiftly to threats. That's compounded by the fact that since 9/11, the number of FBI personnel working in and around Washington has nearly doubled, from 9,600 in 2001 to more than 17,600 in 2010. Given too that the FBI building and its agents are a prime terrorist target, the GAO's report also references key security weaknesses in the building (the specifics of which are classified in this report) that make it a prime candidate for replacement outside of the aesthetics.

The GAO's recommendations should cheer anybody eagerly awaiting a wrecking ball for the old structure. The government watchdog agency noted that at 2007 prices, remodeling the existing Hoover Building to come into compliance with EnergyStar and LEED certification would top $1.9 billion and take nearly a decade and half of work to complete.

Conversely, demolishing the unloved building and replacing it with another at the same site would cost a relative pittance, just $850 million, completed over nine years. Meanwhile, building the FBI a new headquarters somewhere else in the Washington metro area would cost about $1.2 billion and take seven years.

The rapid appreciation of real estate prices on Pennsylvania Avenue could make selling the land to a private developer an incentive for the GSA to find a new home for the FBI. The land that was $41 a square foot in 1963, when the GSA purchased 233,000 s.f. to build the FBI building, is now worth more than one hundred times that, says Gerry Widdicombe, director of economic development at the Downtown DC BID.

That would mean a windfall for the GSA of $500 million to $800 million, (minus $20 million or so for demolition) -- half the cost of building a new FBI building on a new site, Widdicome said.

It would also create a prime spot for a developer to bring more retail, given that Donald Trump plans a luxury hotel and restaurant across the street. "You knock down the FBI building, you can have a serious conversation with a department store like Harrods, or Bloomingdales, or Selfridges, since you would have the necessary volume," he said. "There's no doubt that the Trump deal for the Old Post Office will move the conversation about the FBI building forward."

While a suburban campus location for the FBI might appear the ideal choice, if only to free up the
real estate beneath the building, Britain's FBI equivalent, MI5 has stayed in Central London as the agency has grown, moving into a rehabbed government building, Thames House (right) in 1994.

Towards the same end of Pennsylvania Avenue, the Art Deco Apex building, built in 1938 and currently occupied by the U.S. Federal Trade Commission is also being sought after as an expansion for the National Gallery of Art. Rep. John Mica, a Florida Republican who heads the House Transportation and Infrastructure Committee and oversees the GSA's plan of disposing federal buildings, has made it clear he wants the FTC out of the Apex Building and the National Gallery of Art in. "One way or another we are going to get that building," he told GSA head Robert Peck in a recent hearing on Capitol Hill.

Despite criticism of the Donald Trump deal for the Old Post Office Pavilion, the GSA has had recent success in transforming dormant federal
properties into vibrant spaces. In 2002, the GSA partnered with San Francisco-based Kimpton Hotels to open the Hotel Monaco in Penn Quarter in the former Tariff Building which had stood empty since 1987. The opening of the hotel was soon followed by the Spy Museum and Zola restaurant in the 800 block of F Street.

Widdicome said that demolishing the block-killing Hoover Building, as well as re-purposing the Federal Trade Commission building as a museum, together with the new 250-room Trump Hotel at the site of the Old Post Office Building would go a long way towards improving the Eastern end of Pennsylvania Avenue, which columnist Russell Baker called "a marble graveyard" after dark.

Next up, says Widdicome, will be repurposing the underused Pershing Park and Freedom Plaza, as well as relighting Pennsylvania Avenue to make it more amenable to pedestrians. "Things are finally falling into place for Pennsylvania Avenue," he said.

Washington D.C. real estate redevelopment news.


Thursday, February 24, 2011

The last undeveloped corner in one of the most high-traffic areas of Washington has just been acquired by McCaffery Interests Inc. and Douglas Development, at 675 H Street N.W., encompassing the iconic corner building, long since boarded up, and the vacant lot behind it.

"This is the best intersection in metro D.C." said Juan Cameron, Managing Director of McCaffery, comparing it to Georgetown's Wisconsin Avenue and M Street hub. "It is a central location with a lot of pulse, narrow streets, tons of foot traffic, a heavy daytime population, tremendous residential presence, plus the energy of the Verizon Center. In our eyes, its the closest thing Washington has to Times Square."

Though "everyone has their ideas for how the property will take shape," said Cameron, in these early stages the venture is dubbed as a state of the art, mixed use development. "Step one is looking for a marquee tenant," said Cameron.

General partners for the venture Douglas Development and McCaffery Interests acquired the property yesterday at auction. The property had gone into foreclosure thirty days ago, after Yeni Wong of Riverdale International had been unable to secure financing for the building. This past month was the last of many times the building had fallen into foreclosure; in 2009, Wong was given a notice for this property as well as 801 7th Street for $13,491,471 plus attorney's fees. Wong bought the two properties in 2006 for $10 million dollars.

This isn't the just the first or second try at developing this corner. DRI, a Transwestern Company, had slated 675 H Street as a two-building project: one that would restore the corner space and rise nine stories over the arch, the other a Class A office building behind the main storefronts. The total project would have yielded 110,000 s.f. of office space and 50,000 s.f. of retail. McCaffrey owns Georgetown Centre, leased by Barnes & Noble, and Mazza Gallery, which it bought in 1997. Douglas owns pretty much everything else.

Update: Alex Cooper Auctioneers states that the lot was purchased for $9.1 million.

Monday, November 8, 2010

Call it delicious irony. The U.S. Secret Service, the organization that has seemingly unchallengeable power to take over sites - land, buildings, streets - that it feels it needs to protect the POTUS, are finding it difficult to take over a single building for office space in downtown Washington DC. The building - the historic Webster School - has remained empty for a decade while the agency has been unable to afford renovation, despite its enormous budget and long term lease of the property.

DC residents boxed out of the botched 2009 presidential inauguration and suffering from an ever widening security perimeter around the President may be forgiven a bit of spite toward the enigmatic agency (not that we aren't happy idling in our car for 30 minutes in advance of a Vice Presidential motorcade, and don't even get us started on the Salahi debacle). But the Service says "financial constraints" prevent it from renovating the skeletal eyesore located across the street from the Old Convention Center site and has no plans in the works for the darkened building.

The school, built in 1882, was used to educate naturalized citizens and by DCPS for many years, but saw its last use in the '90s. The National Treasury Employees Union bought the building for $2m and sought to demolish it (claiming special merit for its needs) to make way for a new headquarters, a move thankfully checked by the Historic Preservation Review Board, which then landmarked the building. GSA subsequently exercised eminent domain on behalf of the Secret Service, which hoped to renovate the school as an adjunct facility to its headquarters next door amid rumors of a pending museum for the site. The Service, with an annual budget this year of $1,500,000,000, says it lacks appropriate funding but needs the space for its 7,000 worldwide employees (it won't give the number of employees in DC). "We have plans to make it usable space for Secret Service employees" says Robert Novy, a spokesperson for the Service, dismissing museum theories.

Legally protected from demolition, the building is also being protected from death by natural causes with a minor structural renovation. But with the hole-plugging came exterior scaffolding and plywood sidewalk canopy that has lasted for several years, annoying neighbors, and the Service says it has no immediate intentions, or even designs, to change that until it receives dedicated construction funds. In the interim, the building has been vacant since the Clinton years, a fact that may be noted by an administration that hopes to stanch charges of fiscal profligacy by cutting its inventory of vacant office space, not to mention ax-wielding Republicans that will begin arriving in town over the coming weeks.

So for the time being the corner of 10th and H will remain dark and fenced off, a less-than-inviting streetscape at night, unless the Secret Service can find a way to make money out of a public nuisance. Perhaps they should ask the Salahis.

Washington DC real estate development news

Tuesday, October 26, 2010

Chalk up the Penn Quarter neighborhood for another trendy, upscale restaurant and lounge. Yes, the entrepreneurial ambitions of David Von Storch and his Urban Adventures Company continue to spill out across the District, with the fourth VIDA on the way to U Street next year, and now a new signature restaurant will serve as a more elegant showcase for the many craft beers of Capitol City Brewing Company (also a Von Storch entity). Yesterday Von Storch's company signed a long-term lease to occupy the restaurant space at 901 Ninth St, NW, situated next to the Renaissance Hotel and directly across from the Washington Convention Center. Von Storch hopes to open the doors in mid to late April.

Taking the first portion of its street address, the new restaurant will be called simply 901. The freshly designed and soon to be renovated 7,500-s.f. space will carve out a "hip, sexy and laid-back atmosphere." Estimated at completion to total some five million in renovation efforts, Stoneking-von Storch Architects of Charlottesville, VA will serve as the architect of record, while Hallock Design Group of Miami, FL will assume the title of "project Interior Design firm." The property is owned by JBG Rosenfeld Retail.

“This vibrant corridor caters to residents and visitors alike and we think patrons will enjoy the creative design and relaxing venue as they settle in for lunch or dinner and unwind from their day," Von Storch explains confidently, "We’ve designed a wonderfully edgy, urban dining experience wrapped in its own unique style of elegance." 901 will hop on the small-plate bandwagon with a concept that is a modern combination of Spanish tapas style portions and an array of international flavors. Here are just a few of the crowd-pleasing finger foods expected on the inaugural menu: Ahi Tuna Tartar, Wagyu Beef Meatballs, a Thai Lettuce Wrap, and All American Bison Sliders. With his growing franchise of gyms, salons, and spas, as well as the brewery, Von Storch has proven himself highly successful at delivering creative urban spaces where the young and wealthy want to come to both work and play. Now he hopes those same professionals want to come eat his food.

Washington D.C. Real Estate Development News

Tuesday, September 21, 2010

After strongly worded community opposition looked to stall new development at the former Platinum night club venue, tensions have calmed, construction is underway, and the property is set to officially become the Museum of Arts and Sciences (MoA&S) shortly. But this isn't exactly your mom's museum, as there will be no exhibits, simply empty space making room for the private events that will eventually fill its rooms. Bought by Peter Andrullis through The Equitable Place, LLC for $10 million in June of last year, developers hope 915 F Street will become to new hot spot for receptions, fund-raising events, and art shows (ahem, and partying, ahem) in the Penn Quarter neighborhood.

There had been serious concern from residents that the new business operating under the moniker "Museum" and purporting to act as an "educational" event space for curated art events, live performances, poetry readings, and the like, is all simply a guise for a nightclub like Platinum to be reincarnated. It's difficult to fault locals for having concerns, as the museum's plans call for three large dance floors (40' x 40', 34' x 20', 30' x 10') and the ability to serve alcohol to patrons (with up to 1,300 imbibers allowed) until 2am on weeknights and 3am on weekends. In an attempt to explain his new venture, owner Andrullis originally communicated his business as one that would cater to museum/party-goers aged 25-35 and earning upwards of $50,000, insinuating that income level largely determines a person's propensity for bad behavior.

Think this, but with dinosaur bones hanging from the ceilings.
And while the museum vs. night club debate will certainly linger, the project team, under new leadership, has weathered the storm of protest and worked to quell some fears about the excessive noise levels and raucous behavior that the site was previously known for. In a business overview initially given to neighbors, the team emphasized that the site will "not operate as Platinum did or as other area nightclubs do" and will shy away from events that "lessen management control" like "cash bar only" parties. The locals didn't buy it at first, and were well organized and forcefully vocal in their frustration at community meetings, but the parties have sinse approached middle ground.

At one point the venture was threatened when official letters of opposition from ANC6C, ANC2C, Downtown Neighborhood Association, and The Ventana/Mather studios were sent to Alcohol Beverage Regulatory Administration (ABRA). But the Andrullis family decided to take a back seat and allow local resident and hospitality expert Giles Beeker to lead, manage and control the development going forward. Employing a more effective community relations campaign, the MoA&S is now moving quickly forward with their business plan. Addressing the next door residents' security concerns, Beeker helped forge an in-depth security plan, laying out their strategy to maintain "neighborhood peace, quiet, safety and security" before, after, and during the Museum's events; the plan also includes specific policy and procedure to curb, if not entirely eliminate, lines of patrons waiting to enter the property. In coordination with the surrounding community and their legal representative Manny Mpras, Beeker also developed a Voluntary Agreement incorporating specifics of the security plan and other stipulations such as noise abatement and parking issues; the Agreement was recently approved essentially as-is by ABRA.

Renovations at the future Museum are moving along and inspections have begun. The third floor theater-like balcony has been stripped away so the interior sets up more like the multi-purpose facility developers promised and less like a nightclub. One of the most important renovation features, the soundproofing of several top floor, rear rooms was recently completed. The facade of the building is also getting a thorough makeover helping to erase the scars of the bullets from the shooting that shuttered the Platinum night club in 2008.

After rejecting the community protesters' initial request to deny and dismiss the Museum's ABRA application in late June, the MoA&S was required to submit more detailed business plans and security measures before moving forward with their liquor license application. All requested details were submitted in late July and a fact finding hearing was held in early September. The results of that meeting have not been made public, but the process appears to be moving more smoothly without the weight of community opposition. Developers initially hoped to open the venue on October 1st, but will certainly not have the proper licensing by then. Inspections are expected to continue as construction on the main floor winds down this fall, and work on the upper floors will continue into the new year even after doors are opened. The first experimental mash-up of art, science, and alcohol could happen very soon.

Washington D.C. Real Estate Development News