Washington D.C. real estate development news
Showing posts with label Shalom Baranes Architects. Show all posts
Tuesday, October 23, 2012
1:10 PM
Unknown
Monday, September 10, 2012
10:33 AM
Unknown

OTO, based in Spartanburg, SC, is one of the three developers partnering to build the West End Hilton, along with newly-formed partnership including Starwood Capital Group and Perseus Realty, LLC, a partnership that brought the financing needed to start construction. Shalom Baranes of Georgetown is architectural firm designing the terracotta and brick, 10-story, 237-room hotel, which will feature a second-floor, landscaped courtyard, meeting rooms, a rooftop garden and pool and a green roof.
![]() |
| West End Hilton Garden Inn, Washington, DC |

In 2011, developers sought permission to modify the site plans and instead of a boutique eco-luxury creation, they announced plans for a Hilton Garden Inn (a brand categorized as upscale mid-priced) with 237 rooms, along with Shalom Baranes and OTO Development as a third development partner. Although neighbors complained about the "fanny pack crowd that would frequent the hotel, the choice proved easier to finance.
The hotel will also feature a ground-floor restaurant and bar with indoor-outdoor seating opening onto the street on the corner of 22nd and M, and is the beginning of Hilton's play into more urban areas.
Washington D.C. real estate development news
Friday, September 7, 2012
10:00 AM
Unknown

18 months on, the project is nearing completion. JBG incorporated the former AIDS clinic at the southern end of the lot for additional retail that will wrap around the corner of S and 14th Streets. The Chevy Chase developer teamed with Toronto-based Cecconi Simone Inc. for interior design, in a building that will have smallish, mostly 1-bedroom apartments. Occupancy is expected to begin around the end of the year.
Washington D.C. real estate development news. Photos by Rey Lopez
Saturday, July 28, 2012
4:17 AM
Unknown
![]() |
| Train shed looking southwest, Image courtesy of Amtrak |
Under the Union Station Redeveloment Corporation, Union Station is already undergoing a renovation of its Grand Hall.
In a move officials acknowledged was belated, they said the plan would help the nation's capital catch up with other parts of the world with high-speed rail service. The plan, they said, would eventually triple the station's passenger capacity and double the train service over the next 20 years. The plan goes hand in hand with plans for a 1.5 billion dollar project by Akridge development, Amtrak's private partner in the project, to develop the air rights over the train tracks into a $1.5 billion mixed-use project called Burnham Place.
Amtrak and Akridge, Amtrak's private partner on the project, released the master plan this week in a press conference attended by city glitterati, including embattled mayor Vincent Gray.
![]() |
| Greenway looking north along 1st Street, Image: Akridge |
Burhnam Place, named after Union Station's original architect Daniel Burnham, is part of Amtrak's master plan, and will be developed by Akridge and architectural firm Shalom Baranes. Developers plan, over the next 15 years, to build a 3-million square-foot mixed use development over the train tracks.
In 2006, Akridge purchased the air rights to a total of 15 acres over the Union Station rail yard. The $10 million dollar sale marked the first sale of air rights by the federal government. As reported by DCMud, the conceptual construction plan began to move solidly forward and Shalom Baranes was selected as the architect in 2008.
![]() |
| Interior view of the train shed, Image courtesy of Amtrak |
The plan envisions 500 hotel rooms, 100,000 square feet of retail, and 1,300 residential units built on a concrete platform over the tracks and supported columns placed throughout the rail yard. Akridge went through years of technical negotiations with Amtrak before deciding on a construction plan, and the Smart Growth Alliance and Urban Land Institute (ULI) have both voiced support for the project.
Developers emphasize that the project will feature elements that enhance public space and amenities. One such feature includes a 1.5 mile elevated greenway with a bike lane along the west side of the station that will link the NoMa neighborhoods with Union Station and the Metro and connect to the Metropolitan Branch Trail.
![]() |
| Historic control tower into restaurant, Courtesy: Akridge |
Plans also call for a "grand plaza" fronting both sides of H Street that will lead into a brand new Train Hall in what developers say will be "a grand northern entrance to Union Station."
The plan also calls for pedestrian connections with adjoining neighborhoods, a new entrance near First and K Streets, NE, and a plan to turn the K Tower - a control tower - into a restaurant.
Will office workers and urban sky dwellers feel the rumbling of high-speed trains below them? That remains to be seen. What is certain is that the plan makes an ambitious promises to bring more natural light into Union Station, even while building above it.
Plan overview. Image Courtesy of Akridge. Blue represents office space, Beige is residential, Green / yellow is naturally lit space, and Brown is hotel space. Red circles are vertical connections, Red arrows are station entrances. |
Friday, April 13, 2012
12:42 PM
Unknown
JBG Companies on Thursday received unanimous support from the Montgomery County Planning Board for its amended Woodmont East plans that more than double the lot size and revive a previously eliminated hotel.
JBG already planned to build in the same block at 7200 Woodmont Avenue, located between Elm Street and Bethesda Avenue. Shalom Baranes Associates designed the project with landscape design by Oehme van Sweden Landscape Architects.
Plans for the new section involve constructing two additional floors of office space on the existing Artery Building, adding retail space along the ground level, and building a new 182,950 s.f. hotel.
Amended plans also add 168,950 s.f. of office space, 25,088 s.f. of retail space and eliminate 22,974 s.f. of space for the 210 residential units.
Incorporation of the Capital Crescent Trail (mostly the alternate route along Bethesda Avenue) continued to raise concerns for the Board. Some feared that the increased foot traffic along Bethesda Avenue could create safety and logistical problems for trail users. But they ultimately were satisfied with the plan to use landscaping, curbs, outdoor dining areas and pavement changes to separate the sidewalk from the trail.
Trail construction hinges on the future Purple Line, Lot 31, and third-phase construction. All parties agreed that if the trail benchmarks are reached after construction of the second phase and before the third phase starts, the company can choose to either build the trail or pay the county to do it.
The Board did not raise any significant concerns with the rest of the plan. If fully constructed, Woodmont East would provide a link extending the revamped downtown area.
JBG's Holly Hull said the development is "extending and celebrating Bethesda Row."
Woodmont East will focus on the pedestrian experiences, presenters said. Following the lead of Bethesda Row, the sidewalks will be next to retail spaces. Outdoor dining will be pushed way from the buildings to keep the sidewalks clear. Artistic benches scattered throughout the property offer a place to "lounge." And building setbacks will give the appearance of low building heights.
Robert Sponseller, principal at Shalom Baranes Associates, said they strayed from the standard approach in designing this project. "We have designed from the public space up."
When completed, Woodmont East will have more than 1 million square feet of new and repurposed office, retail, residential and hotel space. Construction could start as early as 2013.
Bethesda, Maryland, real estate development news
JBG already planned to build in the same block at 7200 Woodmont Avenue, located between Elm Street and Bethesda Avenue. Shalom Baranes Associates designed the project with landscape design by Oehme van Sweden Landscape Architects.
Plans for the new section involve constructing two additional floors of office space on the existing Artery Building, adding retail space along the ground level, and building a new 182,950 s.f. hotel.
| The hotel (center) and office/retail space along Bethesda Avenue |
Amended plans also add 168,950 s.f. of office space, 25,088 s.f. of retail space and eliminate 22,974 s.f. of space for the 210 residential units.
Incorporation of the Capital Crescent Trail (mostly the alternate route along Bethesda Avenue) continued to raise concerns for the Board. Some feared that the increased foot traffic along Bethesda Avenue could create safety and logistical problems for trail users. But they ultimately were satisfied with the plan to use landscaping, curbs, outdoor dining areas and pavement changes to separate the sidewalk from the trail.
Trail construction hinges on the future Purple Line, Lot 31, and third-phase construction. All parties agreed that if the trail benchmarks are reached after construction of the second phase and before the third phase starts, the company can choose to either build the trail or pay the county to do it.
The Board did not raise any significant concerns with the rest of the plan. If fully constructed, Woodmont East would provide a link extending the revamped downtown area.
JBG's Holly Hull said the development is "extending and celebrating Bethesda Row."
Woodmont East will focus on the pedestrian experiences, presenters said. Following the lead of Bethesda Row, the sidewalks will be next to retail spaces. Outdoor dining will be pushed way from the buildings to keep the sidewalks clear. Artistic benches scattered throughout the property offer a place to "lounge." And building setbacks will give the appearance of low building heights.
Robert Sponseller, principal at Shalom Baranes Associates, said they strayed from the standard approach in designing this project. "We have designed from the public space up."
When completed, Woodmont East will have more than 1 million square feet of new and repurposed office, retail, residential and hotel space. Construction could start as early as 2013.
Bethesda, Maryland, real estate development news
Wednesday, April 11, 2012
11:33 AM
Unknown
A hotel is back in the plans for Woodmont East, the long-planned JBG Companies development on Bethesda Row, if the Montgomery County Planning Board accepts the latest amendments to allow redevelopment of an additional site -- Artery Plaza -- that is an existing 11-story office building at 7200 Wisconsin Ave.
New plans include a hotel with as many as 230 rooms along with additional retail and office space, to be considered by the planning board during the April 12 hearing. JBG nixed plans for a hotel in 2009 because of market trends, instead designating the area as office space.
The County already approved the Project Plan and Preliminary Plan in 2008, and approved an amendment to those plans in 2009. The board also approved the site plan in 2009.
JBG now proposes another amendment to allow additional development of an adjacent site. Total development including new and existing space now could include the hotel, 81,165 s.f. of retail space, 755,739 s.f. of office space, and 210 residential units (with 12.5 percent MPDUs), according to the revised staff report prepared for the hearing. The additional property brings the site to 5.82 acres with 4.85 acres available for developing the more than 1.2 million square foot project.
Matthew Blocher, Senior Vice President at JBG, said the company is unable to discuss the project until after the hearing.
But according to the staff report, proposed construction will take place in three phases with some office and retail space created in all three phases. Residential units will be built in the first phase. The hotel will follow in the second phase. The third phase entails redeveloping the Artery building with two upper floors of office space and ground-floor retail.
Federal Realty Investment Trust (FRT), owners of half the Woodmont site, partnered with JBG for the development project designed by Shalom Baranes Architects.
The planning board is no stranger to Woodmont East proposals. The board first heard plans for the site in 2007, at which time it denied the application for further consideration of the project’s impact on Capital Crescent Trail. The developers agreed to reroute the path along Bethesda Avenue.
Other concerns included the impact on buildings already onsite. The new staff report states only a stand-alone restaurant and an office building fronting on Bethesda Avenue will be removed, while Landmarks' theater will remain. Already approved plans call for third-phase construction of residential space to replace an existing parking deck.
Staff-recommended conditions on approval of the new amendments still include specific measures to keep the trail open during construction, provide an alternate route and install signs to guide trail users. Other conditions in the report require a green roof, LEED Rating Certification with an effort to achieve LEED Silver, and traffic mitigation measures. This will take place directly across the street from redevelopment of the parking lot into condos and apartments.
Bethesda, Maryland, real estate development news
New plans include a hotel with as many as 230 rooms along with additional retail and office space, to be considered by the planning board during the April 12 hearing. JBG nixed plans for a hotel in 2009 because of market trends, instead designating the area as office space.
The County already approved the Project Plan and Preliminary Plan in 2008, and approved an amendment to those plans in 2009. The board also approved the site plan in 2009.
JBG now proposes another amendment to allow additional development of an adjacent site. Total development including new and existing space now could include the hotel, 81,165 s.f. of retail space, 755,739 s.f. of office space, and 210 residential units (with 12.5 percent MPDUs), according to the revised staff report prepared for the hearing. The additional property brings the site to 5.82 acres with 4.85 acres available for developing the more than 1.2 million square foot project.
![]() |
| 2009 rendering of Woodmont East |
Matthew Blocher, Senior Vice President at JBG, said the company is unable to discuss the project until after the hearing.
But according to the staff report, proposed construction will take place in three phases with some office and retail space created in all three phases. Residential units will be built in the first phase. The hotel will follow in the second phase. The third phase entails redeveloping the Artery building with two upper floors of office space and ground-floor retail.
Federal Realty Investment Trust (FRT), owners of half the Woodmont site, partnered with JBG for the development project designed by Shalom Baranes Architects.
The planning board is no stranger to Woodmont East proposals. The board first heard plans for the site in 2007, at which time it denied the application for further consideration of the project’s impact on Capital Crescent Trail. The developers agreed to reroute the path along Bethesda Avenue.
Other concerns included the impact on buildings already onsite. The new staff report states only a stand-alone restaurant and an office building fronting on Bethesda Avenue will be removed, while Landmarks' theater will remain. Already approved plans call for third-phase construction of residential space to replace an existing parking deck.
Staff-recommended conditions on approval of the new amendments still include specific measures to keep the trail open during construction, provide an alternate route and install signs to guide trail users. Other conditions in the report require a green roof, LEED Rating Certification with an effort to achieve LEED Silver, and traffic mitigation measures. This will take place directly across the street from redevelopment of the parking lot into condos and apartments.
Bethesda, Maryland, real estate development news
Monday, April 2, 2012
1:46 PM
Unknown
Within two weeks, Douglas Development intends to submit to the Zoning Commission its plans for a 60,821-square-foot, mixed-use retail and residential development on the old Babes Billiards location at 4600 Wisconsin Ave., NW.
Douglas will request a zoning change, from C-2-A to C-3-A, for the planned unit development (PUD) to allow increases in height and residential space. The new building will be just under 71 feet tall and have a residential lot occupancy of 76 percent. With the lot's current zoning, residential lot occupancy caps at 60 percent and height at 50 feet.
The new category allows parking, but no parking is included in the design, and Douglas will ask for relief from the parking requirement. Residents raised concerns about parking early on, but given the design options and a Douglas parking study finding adequate parking in place, the final plan includes additional retail spaces in lieu of parking spaces.
Paul Millstein, vice president and head of construction for Douglas, said he hopes to have the project on the agenda for a zoning hearing in July or September. If all goes well, he expects work will begin about eight months after the hearing.
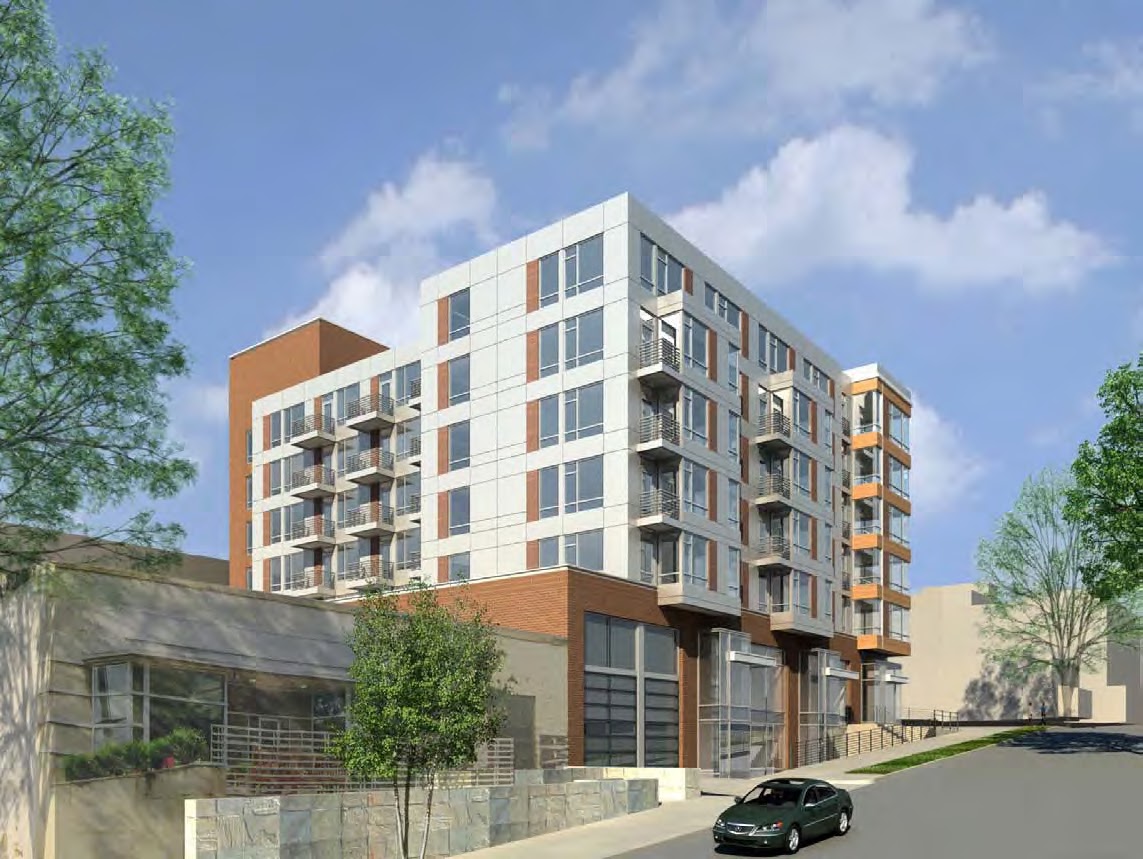
Architecture firm Shalom Baranes Associates designed the building that Millstein said will have about 60 residential units of various sizes. The final PUD outlines more than 47,000 square feet of residential space on five floors above nearly 12,000 square feet of ground-level retail space and lobby. Millstein said there was an additional 10,000 square feet of subterranean retail space, but the PUD lists only 2,200 square feet.
The building will include a variety of materials and features such as a terracotta, aluminum, glass and brick on the facade, with a green roof to cap it off. Millstein said the company plans to keep the new development as a long-term holding.
No retail outlets have formally committed to moving into the new space, but Millstein said interest is "strong" among many retailers including owners of Matchbox Grill. He said he wants a mix of retail including restaurants, coffee shops and sporting goods stores.
"I think once we start construction we'll see leases signed quickly," he said. "I think we'll have tenants waiting for construction instead of us waiting for tenants."
Before new construction begins, crews must raze two smaller structures on the property. The frame of the main structure on the corner will remain with new construction built around it. Millstein said he anticipates a minimum of LEED Silver certification for the property.
Douglas Development acquired the property three years ago at auction for a reported $5 million. After considering several different options, the company settled on the current plan.
"I think it's going well," Millstein said of the process that has included a sometimes contentious ANC review with community input. "It's taking time ... but I think it was important to bring everyone together and have an open dialogue that we've had."
Washington D.C. real estate development news
Douglas will request a zoning change, from C-2-A to C-3-A, for the planned unit development (PUD) to allow increases in height and residential space. The new building will be just under 71 feet tall and have a residential lot occupancy of 76 percent. With the lot's current zoning, residential lot occupancy caps at 60 percent and height at 50 feet.
![]() |
| View from Wisconsin Street. (All rendering provided by Douglas Development.) |
Paul Millstein, vice president and head of construction for Douglas, said he hopes to have the project on the agenda for a zoning hearing in July or September. If all goes well, he expects work will begin about eight months after the hearing.
Architecture firm Shalom Baranes Associates designed the building that Millstein said will have about 60 residential units of various sizes. The final PUD outlines more than 47,000 square feet of residential space on five floors above nearly 12,000 square feet of ground-level retail space and lobby. Millstein said there was an additional 10,000 square feet of subterranean retail space, but the PUD lists only 2,200 square feet.
![]() |
| View from Brandywine Street. |
The building will include a variety of materials and features such as a terracotta, aluminum, glass and brick on the facade, with a green roof to cap it off. Millstein said the company plans to keep the new development as a long-term holding.
No retail outlets have formally committed to moving into the new space, but Millstein said interest is "strong" among many retailers including owners of Matchbox Grill. He said he wants a mix of retail including restaurants, coffee shops and sporting goods stores.
"I think once we start construction we'll see leases signed quickly," he said. "I think we'll have tenants waiting for construction instead of us waiting for tenants."
![]() |
| Alternate view from Brandywine Street. |
Before new construction begins, crews must raze two smaller structures on the property. The frame of the main structure on the corner will remain with new construction built around it. Millstein said he anticipates a minimum of LEED Silver certification for the property.
Douglas Development acquired the property three years ago at auction for a reported $5 million. After considering several different options, the company settled on the current plan.
![]() |
| View from the intersection of Brandywine and Wisconsin streets. |
Washington D.C. real estate development news
Wednesday, March 21, 2012
1:03 PM
Unknown
new community with over 300,000 s.f. of retail, 2282 parking spaces, a children's museum, and senior's home in 4 separate buildings.The plan has been on the boards for years - developers hoped to break ground in 2010 even after the market crash - as part of plans by the city to spur all local owners to coordinate development of the area, one of the last Metro centers that has not seen significant development. The first phase is expected to complete 30-36 months from now.
With construction fences now up, and raze permits all but finalized, developer Jane Cafritz says demolition will commence "in the next 3 to 4 weeks" on "Building A" at South Dakota and Galloway. The multi-phase project will start with the demolition of 5 of the 15 buildings on the 16 acre site in order to make way for 1 of the 4 planned mixed-use buildings. This phase will incorporate about 530 residential units and 110,000 s.f. of retail, though no grocery store at this point due to the Walmart planned across the street, which may be underway as early as this summer.


Cafritz says timing on the project was not affected by the announcement of Walmart. "We're there to be a catalyst in the neighborhood."
Phase 1 will also incorporate a small subsidized housing component and the senior living center; and about half of the 98 units of senior housing will go to current residents of Riggs Plaza. Cafritz notes that the project was designed in phases partly to accommodate existing tenants "that we have great repsect for that have been on site literally for generations." Ultimately all the buildings will be connected by an underground parking garage. All buildings have been
approved by DC zoning officials but timing and design issues for Buildings B, C and D have not yet been finalized. While no office space has been planned, Cafritz notes that the first phase will incorporate flex-space that could be either retail or office. The Children's Museum is planned for the second phase of construction.
The Cafritz Foundation had earlier dangled the prospect of hosting both the Washington National Opera and the Shakespeare Theatre for storage, rehearsal space and related shops, a scenario that has now been shelved, but Jane Cafritz says her team is now talking to other similar non-profits. All residential units will be for-rent, the "Foundation owns this and intends to keep this," says Cafritz.Master planning for the site was done by Ehrenkrantz Eckstut and Kuhn (EE&K), Shalom Baranes Architects (SBA) has designed the first of the four buildings, and MV+A Architects is designing the retail, all to meet basic LEED certification standards.

The eight-story Building C is planned as entirely residential, built in two C-shaped wings, joined at the second level, to accommodate the possibility of a new 3rd Street connecting the Arts Place property to the neighboring Food and Friends property, should the neighbors decide to sell or redevelop at a later date.
Washington D.C. real estate development news
Monday, March 19, 2012
9:53 AM
Unknown
Once a forlorn street with only ramshackle buildings better for disposing of cars than for strolling, despite its location in downtown Silver Spring and proximity to the Metro, Ripley Street is on its way to birthing two residential developments. The first, by Washington Property Company and Lessard Design, will feature 295 rental units (9 live-work replaced what was to be a retail space) inside a 17-story structure, with a "resort-style" pool at 1150 Ripley Street. WPC broke ground in September of 2009 and will now deliver the first units the 1st week of May. Work is expected to continue through August.The second site, by Home Properties, will deliver a Shalom Baranes designed residential tower late next year. Eleven55 Ripley, originally conceived as Midtown Silver Spring, will offer 379 "premier apartments" in a 20-story building and adjacent 5-story building, adding a small pocket park as a public amenity.


Silver Spring real estate development news
Friday, February 18, 2011
7:16 AM
Unknown
Two months away: So say developers of CityCenterDC, for now downtown Washington DC's largest surface parking lot, who are poised to announce an official start to their transformative mixed-use plan to develop nearly 700 units of housing, 185,000 s.f. of retail, 520,000 s.f. of office space, and central shopping plaza, to replace the site left vacant when the forgettable convention center was demolished in March of 2005. Officials say they are nearly set to announce a late April or early May start date to the project, despite any lack of signed tenants to date.
The upcoming groundbreaking is in keeping with the April start date Hines officials promised DCMud in June of last year, though it represents a slippage from original intentions to start construction in early 2008 amid the financial crisis. Current tenants such as Bolt Bus have been given until the end of March to vacate the site. With a spring construction start, developers should wrap up construction by late 2013, just as the Convention Center Marriott is
nearly finished next door, a pair of events that should have a profound impact on downtown and Mt. Vernon Square, already a bottleneck for traffic.Filling the chasm downtown, the Hines-lead team, chosen by Mayor Anthony Williams, will rebuild 10th Street and add an east-west oriented pedestrian shopping plaza, hotel, apartments (458), condominiums (216), parking (1500+ spaces) and two office towers. The central retail plaza will be framed by stepped-down buildings to encourage a naturally lit shopping thoroughfare, in what Mayor Adrian Fenty predicted will be a "bustling area where people come after work to shop or eat or to hang out, a city center." The whole site is designed to achieve LEED Gold certification.


Construction without an anchor tenant would be an important indicator of faith in the downtown commercial market, as DC's retail spaces show strong demand, financial markets stabilize and the Washington DC office market remains buoyed by an expanding federal presence. CityCenter's backers have been energetically courting large tenants to sign on prior to construction and have tantalized news purveyors that brand name leases are "in the works." Howard Riker, Vice President at Hines, told DCMud last June that the team was reworking some of the floorplans to make way for a major tenant, soon to be announced, and the team has been close to signing several tenants that could have anchored the project, a prospect that still might be close at hand, but there are "no signed leases to date" says Hines' Dawn Marcus. Larger office projects such as Monday Properties' 35-story office tower in Rosslyn have since broken ground sans lessee.Putting that concept to paper, and soon to ground, is the worldwide team of Foster + Partners, which created the master plan and is bookending the site with apartments (overseen by Archstone) and office towers, and Shalom Baranes, designing the interior condominiums and integrating the retail. Along with a new 10th Street and I Street, the plan introduces a new vertical pedestrian street ("9 1/2 St"), an east-west pedestrian promenade, and at their intersection an expansive public plaza encompassed by two-story retail spaces with street-level access. The dominance of retail is not lost on its designers and developers, who sloped rooflines downward to the plaza and raised ceiling heights, a major sacrifice in a height restricted city, while stacking an extra floor of retail and creating - if successful - a destination akin to the European fountain, albeit less historic. DC is a city without plazas, and the architects have their sites set on a remedy.
"The real focus of the project is the public realm and retail" says Robert Sponseller of Shalom Baranes, a design principal for the project. "If you take the architecture aside, DC has always lacked a critical mass of urban retail. We're stuck with low height, so our retail space is squeezed. Here the ceiling heights are 16-22 feet, with a 2nd level of retail around the public plaza area...these are literally modeled on the best European street designs of Barcelona and Berlin." Sponseller says the alleys, or "intimate pedestrian streets," in his words, are 24 feet in width beneath residences that stoop to 4 or 5 stories above the plaza. "The Foster plan is remarkable for its clarity and simplicity. There is great
pedestrian access, its really an intense, mixed-use project" says Sponseller.The northern tier of the lot will be filled by a public park on the western margin, a hotel north of I Street in the middle, still just conceptual and without a flag, and a lot on the east owned by Kingdon Gould that has no firm plans for development at this time. Gould obtained the land in a swap with the city, giving up real estate at the Convention Center Marriott to get the northeast parcel of CityCenter.
Hines is a Houston based, privately owned real estate investment firm with offices in 68 U.S. cities and 15 countries. Old convention center photo courtesy Wrecking Corporation of America.
Washington, DC real estate development news
Subscribe to:
Posts (Atom)
RSS Feed
Twitter