Saturday, September 4, 2010

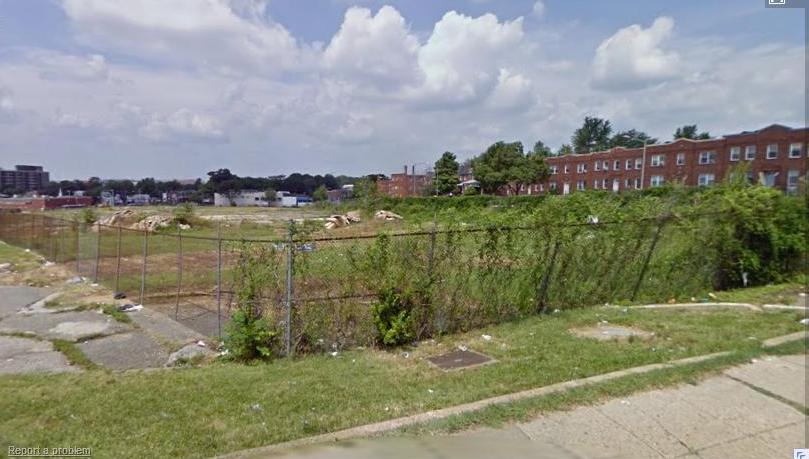
The supermarket wars rage on, now with a new competitor. The poor man's Trader Joe's is coming to Ward Five next week, as discount grocer chain ALDI will break ground on what is set to become their first store in the District of Columbia. Work will officially begin on September 7th at 901 17th Street, NE; ALDI executives will be joined by Ward 5 Councilmen Harry Thomas Jr. to celebrate the good news. ALDI summarizes their unique business model as this: "A select assortment discount grocer featuring its own ALDI select brands, ALDI applies smart and efficient operational and business practices to save more than 20 million monthly customers up to 50 percent on their grocery bill." With limited shelving, and most products displayed on the same wooden pallets they're shipped on, it seems as if the end product will be the less complicated, groceries-only version of Costco.
As it is now

Looking more like Soviet Safeway here


Although it may be tempting to poke fun at the grocer as the District becomes overpopulated with gourmet supermarkets, it will likely be a vast improvement upon the "UnSafeway" just next door. With a neglected Safeway on Rhode Island Avenue shut down earlier this year, it is clear that northeast has not received anything like the attention from grocers lavished on northwest. In Germany, where ALDI originated, the chain was once sneered at and dismissed as a low-quality, thrifty-alternative for impoverished shoppers, but has now gained momentum as hip and simplified shopping for the parsimonious. Future customers be warned however, you must come armed with a quarter (redeemed upon return of the grocery cart), and cash or a debit card (credit cards not accepted). Customers are also required to pay for the grocery bags they use, so bring your own reusable cloth sacks to save time, money, and the environment.

The new store should look something like this
Since their business philosophy is a no-frills shopping experience that focuses on cutting costs and passing the savings onto the customer, it's hard to imagine the architecture being inspirational. And like the majority of ALDI's business relationships, they've contracted with a single entity, ADP Engineering and Architecture, to bring their new stores across the country to life. No official construction timeline has been published, but it is expected the turn around will be fairly short. The need for better shopping options in the area certainly remains strong.

Washington D.C. Real Estate Development News

Friday, September 3, 2010

Awarded the rights to design the Museum of African American History and Culture by the Smithsonian back in April of 2009, a Smithsonian presenter and team of architects from Freelon, Adjaye Associates, and Davis Brody Bond unveiled the newest plans for the National Mall's next museum yesterday. Responding to initial concerns about the large size of the building and it's impact on the views of the Washington Monument and surrounding Mall, the team presented their augmented designs - lowered, and shifted back - to the National Capital Planning Commission (NCPC). This is the first of many give and take meetings that will play out before the building is finally built and opened in November of 2015. Next stop: the Commission of Fine Arts will review the newest concept design, final approval on the design will not come until 2012.

The three tiers (the "Corona") of bronze, porous, pumice-stone-like material still form the bulk of the structure. What was originally a large base of the building, the "Porch," has been mostly pushed below grade so only the top pierces ground level, a concession to the prominence of Washington's Monument. The raised platform will retain its mezzanine functionality as a place to install skylights to illuminate below grade programming. Planners are proposing to mound the earth around the structure to replicate the sloping dimensions of the neighboring Monument grounds.

Overall, the building's footprint and profile have been reduced, and adjusted slightly to the south, to diminish the perceived brutish visual intrusion of the building as initially rendered. Although the designers admit that this new position shifts the building a bit offline from the center alignment of existing museums, the changes were made to create a less obtrusive structure, and allow more open sight lines to and pleasantly framed views of the Washington Monument from Constitution Avenue.

Initial renderings showed the Porch rising high above ground
Revisions on technical matters - security, landscaping, loading and docks - will continue, but the Commission had approved previous conceptual designs, and no comments from the NCPC panel appeared likely to derail the overall concept. But persisting complaints highlighted the difficulties that lay ahead for this design team. A long road to appease a plethora of the different guard dog and policy making entities awaits: DDOT, National Park Service, NCPC, the U.S. Commission on Fine Arts, Office of Planning, and more. One panelist commended the design team for both their efforts at middle ground and their endeavor to blend a modern design into the setting of the Mall. "I sympathize greatly with the design team...With all of their demands, it seems a lot of my colleagues seem to want to you build a building that is invisible." With that being unlikely, the design may well retain the form presented at yesterday's unveiling. Another interesting reaction was that of Commission member Herbert F. Ames, who after applauding the design team, slammed down his fist and implored Congress (who I'm pretty sure wasn't in the room) to put a stop to any new projects set for the National Mall. "We're going to ruin a national treasure," he said, "the Mall was full years ago, and the Mall is full now."

Washington D.C. Real Estate Development News

Thursday, September 2, 2010

Significant press coverage has been granted to The Yards' Foundry Lofts over the last several days, and in the past as well, a project that will move forward thanks to the DC Housing Finance Agency (DCHFA) multi-deal bond release under President Obama's New Issue Bond Program (NIBP). This is all big news, as there are a few firsts here: the first HFA in the country to issue an escrow release under the new program, and the Agency's first mixed-income transaction, as 34 of the Foundry Lofts' 170 new rental units (20 percent) will be marketed to families making only 50% of the Area Medium Income (AMI). But the same funding mechanism also enabled yet more public housing; So Others Might Eat's (SOME) "The Scattered Site Project" will also move forward with the assistance of the released funds.

The Scattered Site Project has been in the works since early 2007 according to SOME's Housing Development Director Troy Swanda, and has been on the starting line and ready to go for sometime now. But with the market downtown, the start gun was without powder, and the project has idled. Now, the recently released bonds combined with tax credits, grants, and SOME's private fund raising will make this multiple-site development a reality. Totaling more than $36 million, the specific funding numbers go as follows: $8.1 million from DCHFA's Tax Exempt Bonds, $11.5 million DHCD Housing Production Trust Fund, $6.7 million from Low-Income Housing Tax Credit Proceeds, $2.9 million from DC Housing Authority LRSP Capital Grant, and $7.3 million from SOME's own financing. SOME and their team of contractors were so poised for action in fact, that they began construction the very day the bond release was finalized. The aptly named development consists of five different properties strewn across Wards 7 and 8 in the Southeast. Three of the properties (350 50th St, 3828 South Capitol St, and 2810 Texas Avenue) will be intended for single adults, while one property (730 Chesapeake St) will be geared for families, and the last (1667 Good Hope Road) for seniors.

The five buildings will offer a total of 245 apartments, all classified as affordable housing, meant to shelter residents making 0-30% AMI. Keeping carbon footprints to a minimum, the properties will feature very limited parking amenities, as residents of affordable housing projects are typically some of public transportation's most devoted users. Two buildings will feature green vegetation roofs and one will be topped with a passive solar water heating system. "Building to green standards is in mind with construction and design of every building," says Swanda. Local firm Nelson Architects is responsible for the design of each building. Developers expect to deliver their first building in early 2011, and will complete the roll out of all five by the end of that year.

Washington D.C. Real Estate Development News
While the eastern half of Washington DC searches for ways to build tracks for its dust-collecting trolleys, the western half of DC has long been dealing with the opposite problem: plenty of tracks, no trolleys. The west side's problem may be at an end within the next two months. The District government will rebuild Georgetown's historic trolley lines that have divided Georgetowners over the fate of the iconic streetcar lines.

The District is proceeding with plans to rebuild the trolley lines that, depending on your perspective, are either an indispensable piece of Georgetown's culture and character, or make driving and parking a dangerous tightrope walk, or both. The problem is in fact not so much the trolley lines, which have remained intact, but the cobblestones that form the street that have sunk around them, creating a mid-street ridge as much as 4 inches high in some places. The city has wrung its hands over the issue for decades, with minor repairs that included patchwork asphalt that did little to quell the debate. Now the District will repair O and P Streets between Wisconsin Avenue and 37th Streets, removing the cobbles and tracks, laying a new foundation less prone to sinking, and reusing as much of the existing materials as possible. After renovation work the stone and rail will be flush. Motorists will still be able to test their driving acumen by aligning their tires on the rails, but without the tire-scorching thud now associated with an errant swerve. Sidewalks on both streets will also be rehabilitated.

Not all residents see the wisdom in repairing the rails. "Why not just cobblestones? Why do we have to have the rails? I don't quite see the need" said Georgetown resident Arne Peterson. Work on the project is expected to commence in "early November," according to a DDOT official familiar with the project.

Wednesday, September 1, 2010

by Beth Herman

Well, OK, he didn't exactly sleep there, but for Group Goetz Architects (GGA) President and CEO Lewis J. Goetz, making a home at The Wilderness Society, 1615 M Street NW, for 75 of Adams' seminal landscape photographs was a design of somewhat personal proportions.

"I got to meet him once," Goetz said, reflecting on his own interest in black and white photography and what it meant to stand before the iconoclastic naturalist and photographer himself. "Ansel Adams was a hero for a lot of photographers back then,” he affirmed, having purchased his first Nikon with the funds from an architectural award he received in college. "Adams was able to capture pure black and white and every shade of grey in between, not to mention the incredible sights he was able to photograph,” Goetz said.
Because Adams and the Washington, D.C.-based Wilderness Society, founded in 1935 to protect and preserve natural resources and public lands, had confluent missions, it was both fitting and immensely generous that the photographer would have donated what Goetz believes is the largest assembly of his art to any institution. “Every famous picture he’s done is here, which is pretty amazing,” he said. The problem, according to Goetz, was that only about 20 percent of the collection had been displayed in the Society’s dark lobby for many years, with “portable elements” on which they’d hang lights. “The pictures are not that large,” he observed. “They’re 16x20 and some are smaller than that. There is very intricate and delicate detail. (The way they were displayed), you couldn’t see the pictures – this amazing collection.”Citing periodic economic delays and several subsequent efforts to pare down GGA’s initial concept for the gallery space (what should have been an eight-month design/construction effort stretched into 18 months), The Wilderness Society eventually secured the necessary funding to move forward with the gallery design, which complemented a renovation of its existing D.C. headquarters. Supported by art consultant Cynthia Reed and John Coventry of Coventry Lighting, Goetz maintained that gallery space wants to be about the art, not the gallery, noting the great galleries are secondary to what’s showing. “It’s the simplicity of it that sets it apart,” he explained, adding that you don’t want to compete with the subject.

That said, designing for a specific, permanent collection instead of a revolving space that may support many different artists over time had its own set of advantages and challenges. While standard operating gallery procedure is to have a space that is clean and unfettered - a simple box without distractions, Goetz explained, because Adams’ photographs were black and white, it made sense that the space should also be black and white. And because the art reflected different subject matter, though within an environmental realm, the team decided to separate or break down the gallery so that it wasn’t just one 2,900 s.f. room.
In this regard, and with extensive linear wall space, jagged breaks, or openings, were created to bisect the space so that visitors could peer through to other parts of the exhibit. The angular openings, resembling large, rugged faults in Adams’ natural rock formations, serve to mirror and enhance the experience rather than detracting or calling attention away from it. With Ansel Adams’ work, Goetz observed, “It’s not about the space. It’s standing two feet from the wall as you walk through it.” At the end a concealed door leads from the gallery into the Society’s conference room, with the objective that all who enter the building must first pass through its special gallery space, which is open to the public.

With an eye to sustainability and where LED lighting was considered, in the end the team decided that generationally it doesn’t have the right quality for gallery use, though in another year, Goetz speculated, it may be considered.

Occupying the entire second floor of the building, The Wilderness Society’s headquarters also underwent a makeover with an emphasis on sustainable features such as low-VOC paint, water saving fixtures in the bathrooms, recycled drywall and a concrete floor that was made in place, requiring no manufacturing. The mechanical system was zoned to provide a lot of control, according to Goetz, in order to save on energy, with lighting that utilizes motion sensors and controllable dimmers.

With what may loosely be termed more ebullient designs in their passbook, such as Michel Richard’s Central restaurant, Goetz explained the firm has “a very pragmatic approach to design,” which enabled them to create a space that subordinated itself to something else. “To me, design is about solving problems,” he said, “so if we solve the problem, then we did a great job, and if we can do it in a beautiful, poetic way, then we did an even better job.”

A good photograph is knowing where to stand. – Ansel Adams
DCMud is always happy to report project groundbreakings, especially when historic preservation is involved. But when redevelopment plans, mired in financing complications, have remained in holding patterns for years, it is only natural to question the legitimacy of a phoenix-like ground breaking, especially in election season. Despite that, it seems that Shaw's Howard Theater groundbreaking scheduled for tomorrow is paid for and ready to build.

Plans to redevelop the historic Howard Theater have been in the works for years, but like so many idling Shaw development plans and Ellis Development's other nearby project Broadcast Center One turned Renaissance Project, the financial hurdles have been frustratingly difficult.

Earlier this March, the Washington Business Journal confirmed that fund raising efforts for the Howard Theater redevelopment non-profit group and their development partner Ellis, through both private fund raising means, an eight million dollar public grant, and tax credits, had secured 74% of the needed $15.5 million. But developers were reported to have still been laboring fruitlessly for further bank financing.

Now, Chip Ellis of Ellis Development has confirmed that funding is in place, and the team will begin actual construction next week. Ellis added that a TIF loan and a five million dollar loan from Eagle Bank helped finalize phase one financing plans, adding to money already promised by the District government. Ellis qualified the good news, adding that $3.5m more needs to be raised in order to commence and complete phase two of the construction, which will extend and widen the back of the theater, making room for classrooms, offices, a library, and museum. So while a time table for a final ribbon cutting still remains conditional upon the speed with which the last few million is secured, the news confirms that the groundbreaking is more than symbolic.

The restoration of Howard Theater, once a mecca for listeners seeking out the performances of African American musical stalwarts like Duke Ellington, Ella Fitzgerald, and later Sammy Davis Jr., is vital to the revitalization of Shaw. It also makes sense to anchor a significant new performance space, part theater, part museum, in this particular area, sandwiched between the wealth of music venues along the U Street corridor to the north and the entertainment heart of the city in Chinatown to the south. Local firm Martinez & Johnson Architecture, which also redesigned the Strand, continues to carry the burden of design planning. Architect Naomi Ueki said the most important goal in this project, like so many restoration efforts, is to "keep the historical elements that define the theater in tact and work around them." The first order of business is the demolition of the interior - a complete gutting - while making sure to protect the footprint of the building. Excavation of the ground floor will follow in an effort to dig out a basement level. In addition to general masonry improvements, replica windows, signage, historical lamps, openings and architectural details will all help bring the famous theater facade back to life. The available financing and long to-do list is expected to keep construction crews busy through January; by then developers hope to have secured the additional funds to transition smoothly into phase two.

Shaw residents who are tired of being strung along by promises without much action to follow will finally hear some racket from the construction site at at the corner of 7th & T Streets. This is at least reason to put on a jazz record and smile. Now, we can hope for the Wonder Bread Factory to provide an overture.

Correction: Steve Cassell of Four Points LLC has informed DCMud that while the name "Renaissance Project" was thrown around the idea table it was never finalized. "Progression Place" is the official project name for the development formerly known as "Broadcast Center One," while the residential aspect of the project has been dubbed "7th Flats."

Washington D.C. Real Estate Development News

One of Tampa’s premier residential real estate communities offering something for everyone’s taste…single family homes, townhomes and condos are available and waiting for you!

Enjoy the lifestyle of highly desirable Westchase!
Pedestrian friendly, shopping, and a Westchase way of life.
Live in the best location with plenty of space, and amenities to envy...

Relocating to the Tampa Bay area? Want to find your home in Hillsborough County? Then come find Westchase, a fabulous community where property values have remained strong. Westchase is a community that enjoys an immense amount of real estate interest and activity. Current residents already know that Westchase enjoys a wonderful geographical location in the Tampa Bay area. Why not come and see what everyone is talking about in northwest Tampa, Florida.

Come home to Westchase and live a lifestyle specific only to Westchase Residents!

This is an award-winning community where you can enjoy hundreds of acres of preserved land, playgrounds, clubhouse, an 18-hole golf course, parks, nature trails, a soccer field and two swim and tennis centers. Plus, it is an A+ rated school district!

Talk about an ideal location! This community is located in western Hillsborough County near the Hillsborough/Pinellas County line. Just minutes from the Veterans Expressway, yet you can walk to shops, salons, restaurants and boutiques. A short drive to our beautiful beaches as well.

Close to West Park Village shops & restaurants. Convenient to Tampa International Airport & all major highways. The Citrus Park Towne Center, a fabulous mall which houses Regal Cinemas 20. Go shopping, grab a bite to eat, and take in a movie all in one place.

The general area of Westchase boasts of community pools, parks, sports, basketball, tennis courts, entertainment & golf. Call today!

SI Real Estate is a full-service real estate company that can assist you with whatever your real estate needs may be. We provide the complete spectrum of real estate services, utilizing our thorough real estate experience and extensive Tampa Bay area knowledge to meet the needs of buyers, sellers, investors, landlords, tenants, and relocations.

SI Real Estate proudly offers the Westchase community to you. www.sirealestateinvestments.com/Westchase-homes

Visit us at http://www.sirealestateinvestments.com/

Email us at YourHome@SIRealEstateInvestments.com

Call us at 813.631.5144